
Kelly Miles
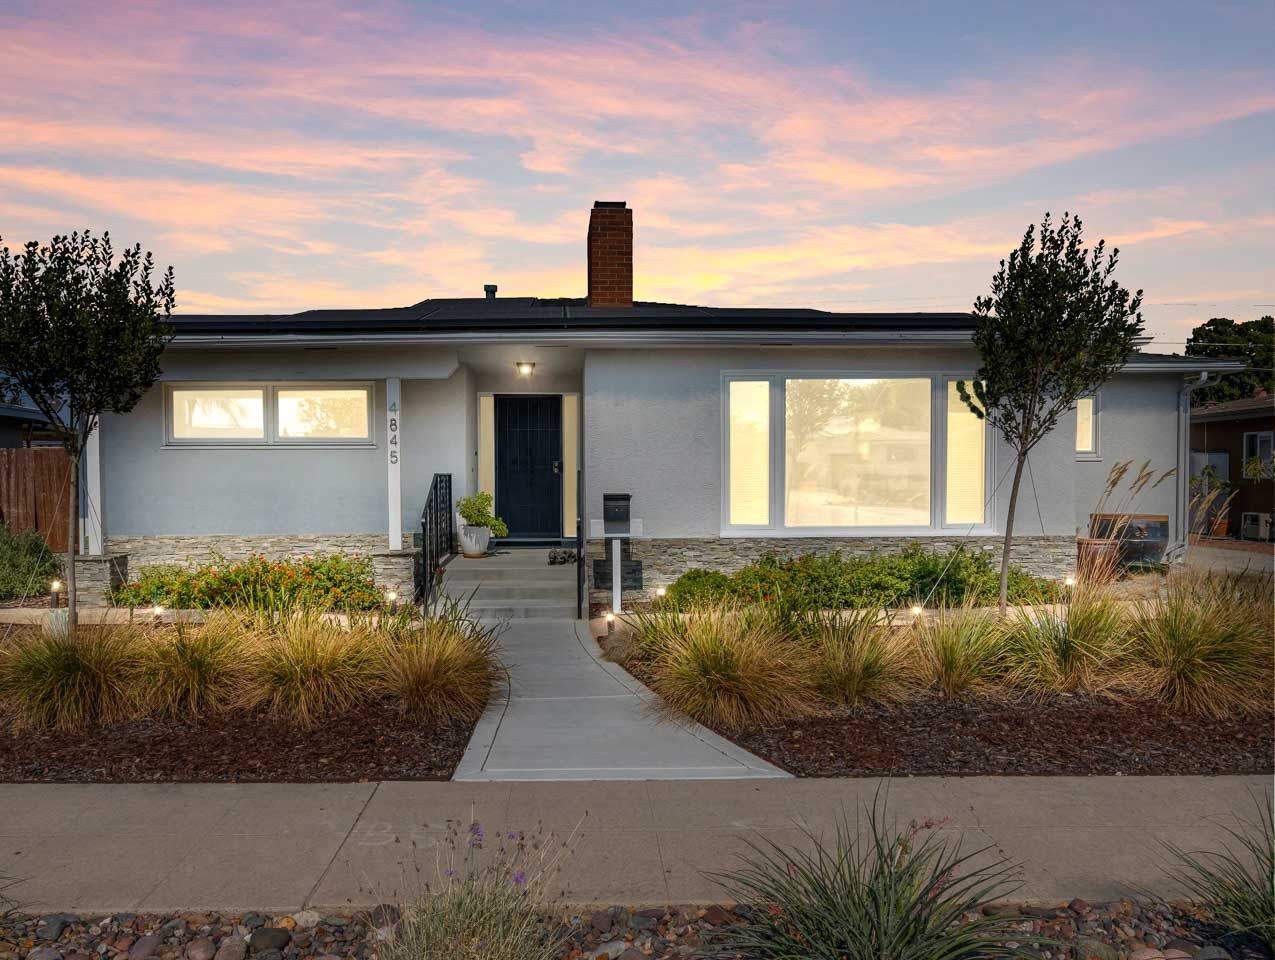
Single-story gray home with a stone facade, landscaped path, and pink dusk sky.
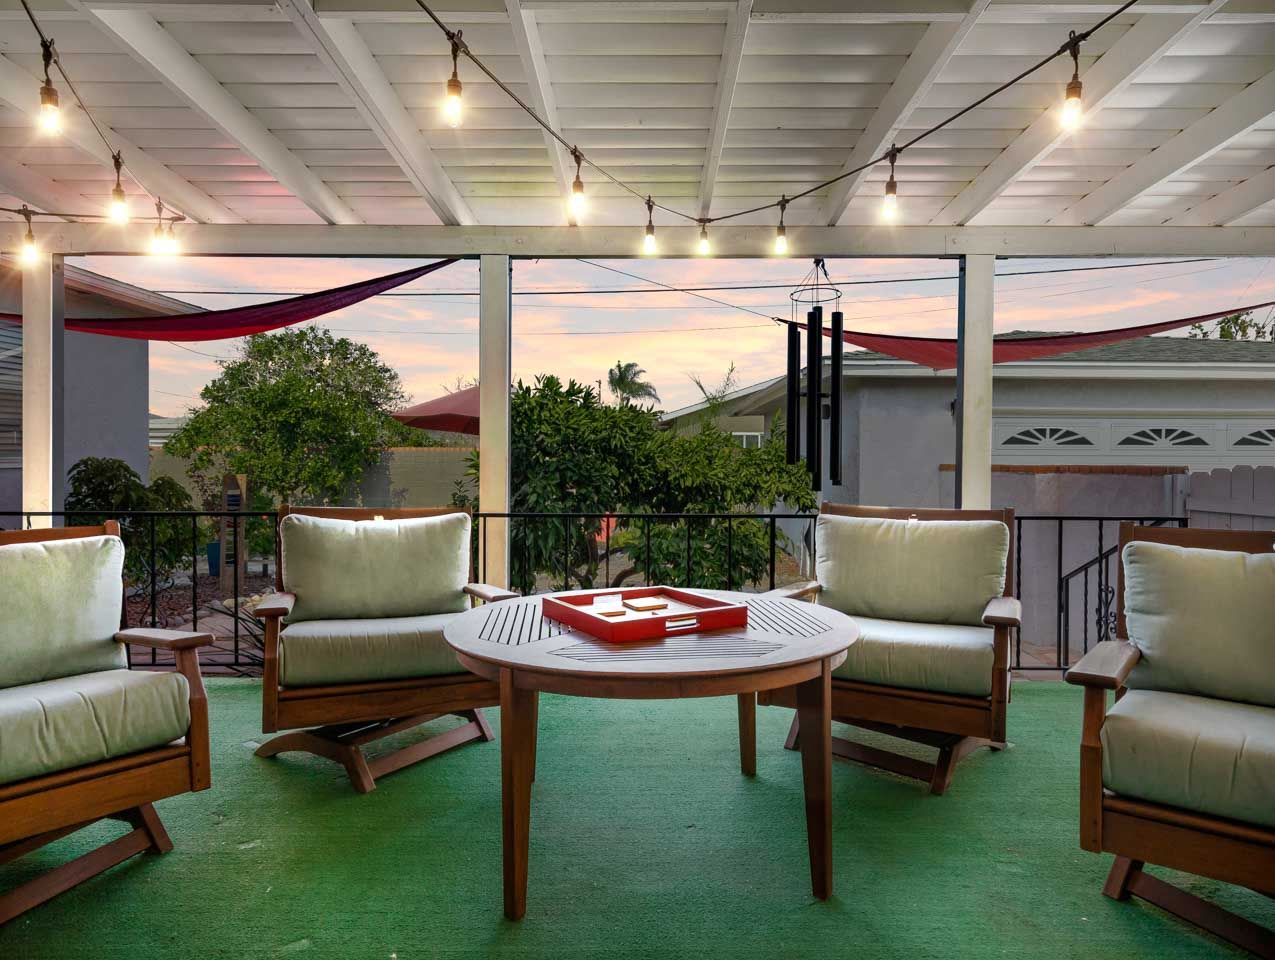
Patio with pergola, string lights, cushioned seating, and a round table at dusk.
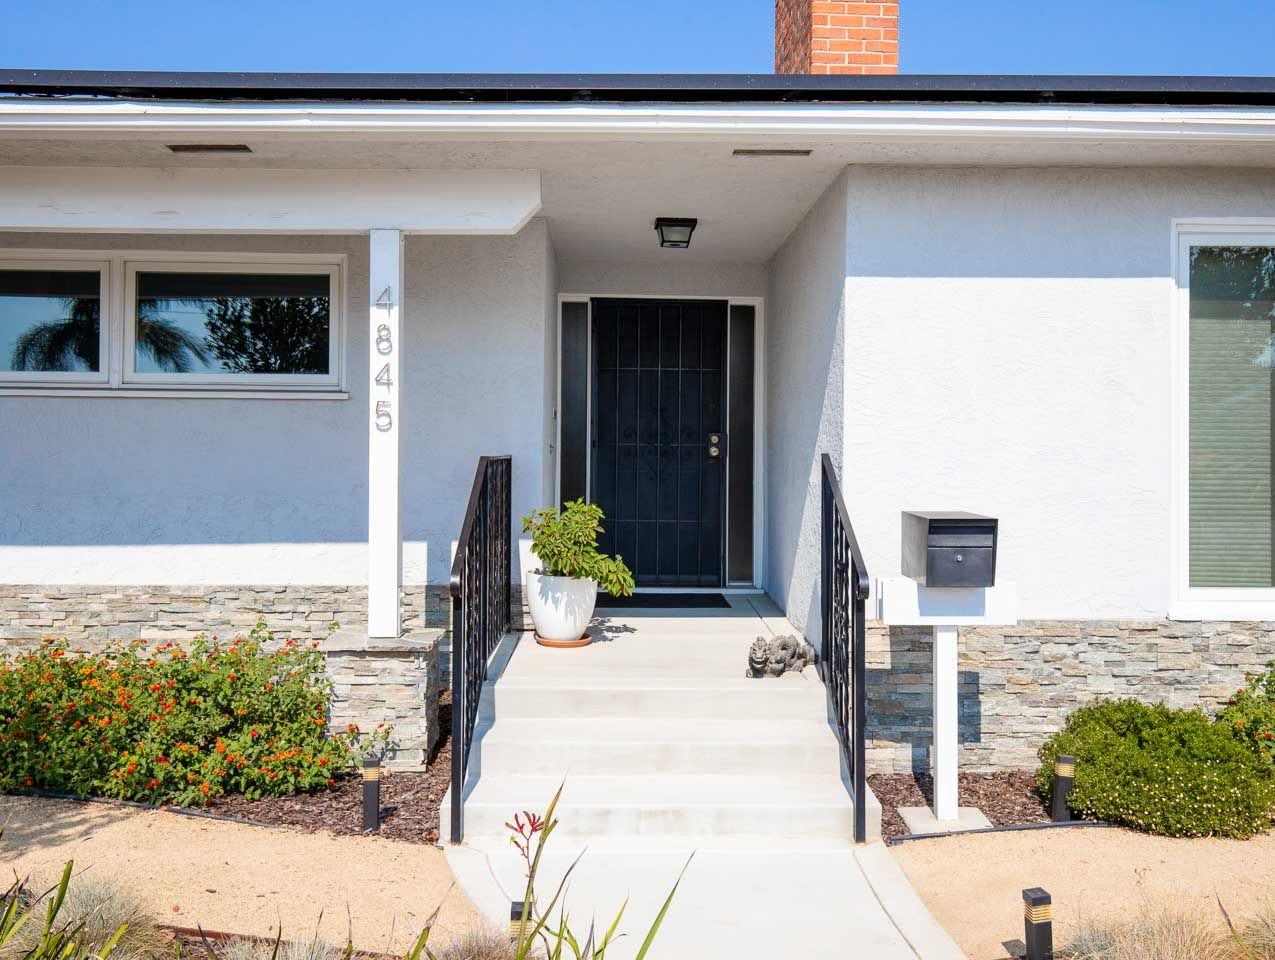
House entrance with white stucco, black railings, a dark front door, and landscaped steps.
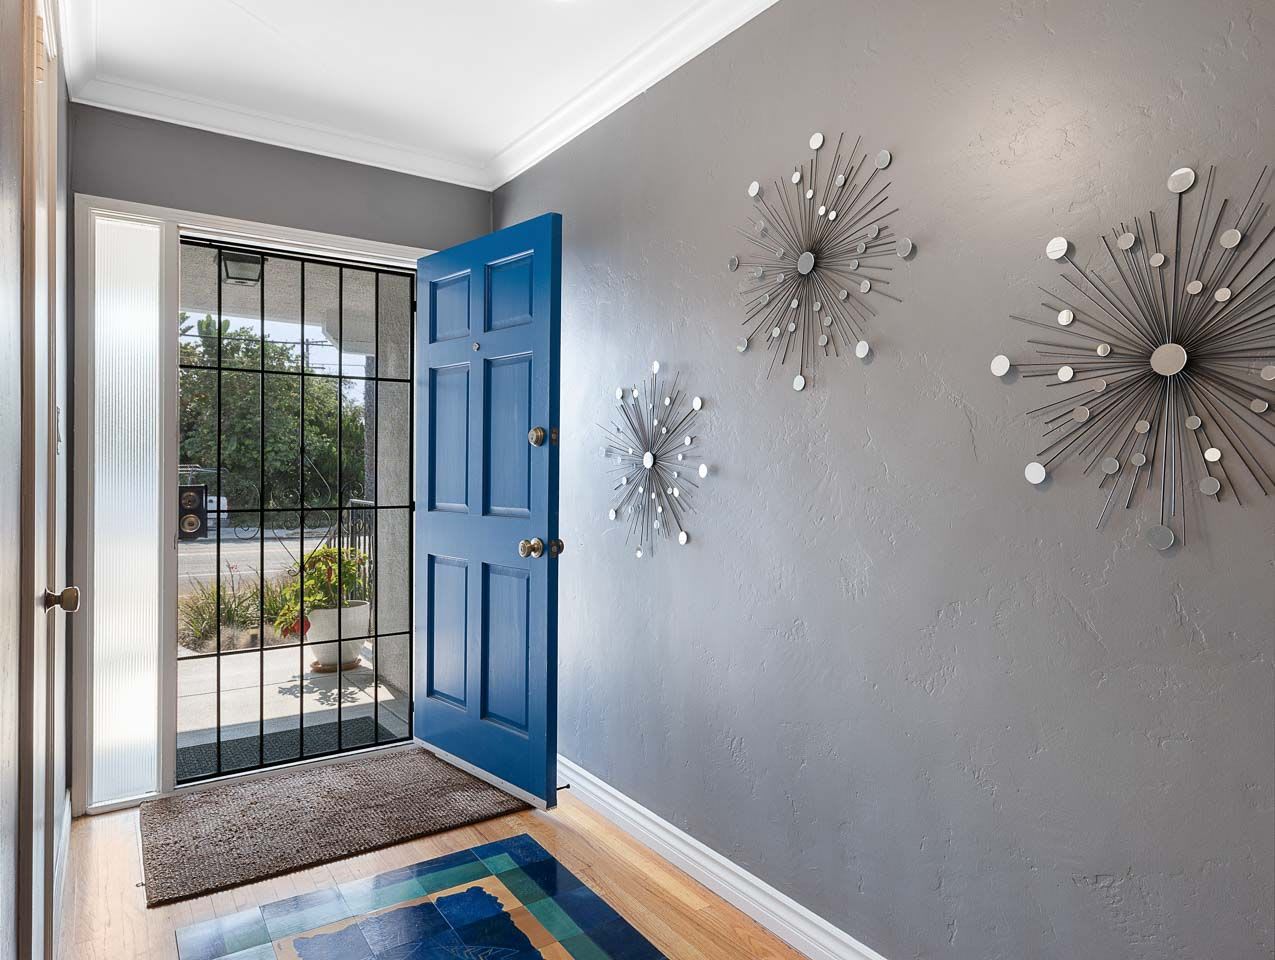
Entryway with an open blue front door, starburst wall decor, and colorful rugs.
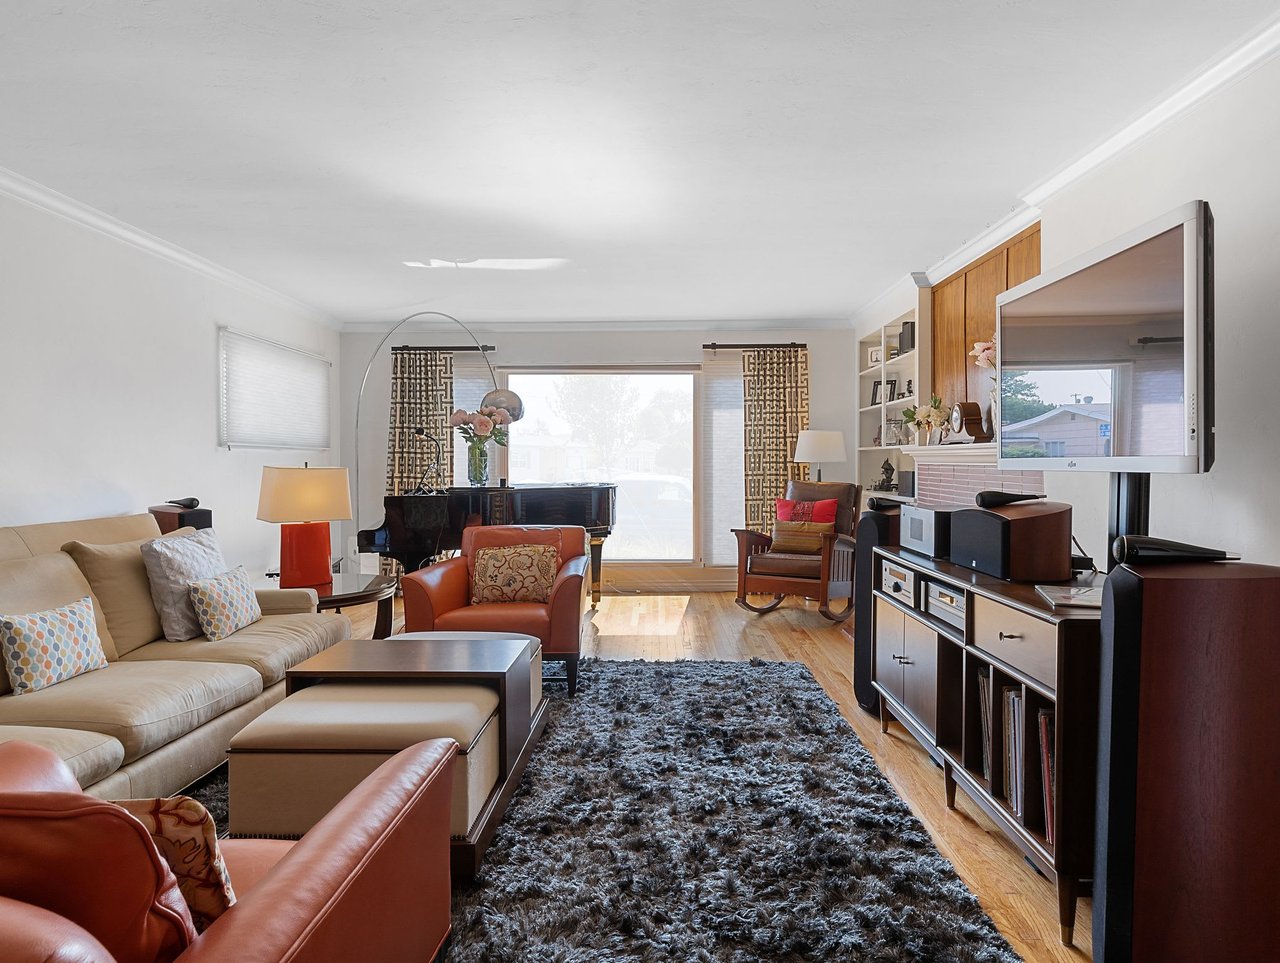
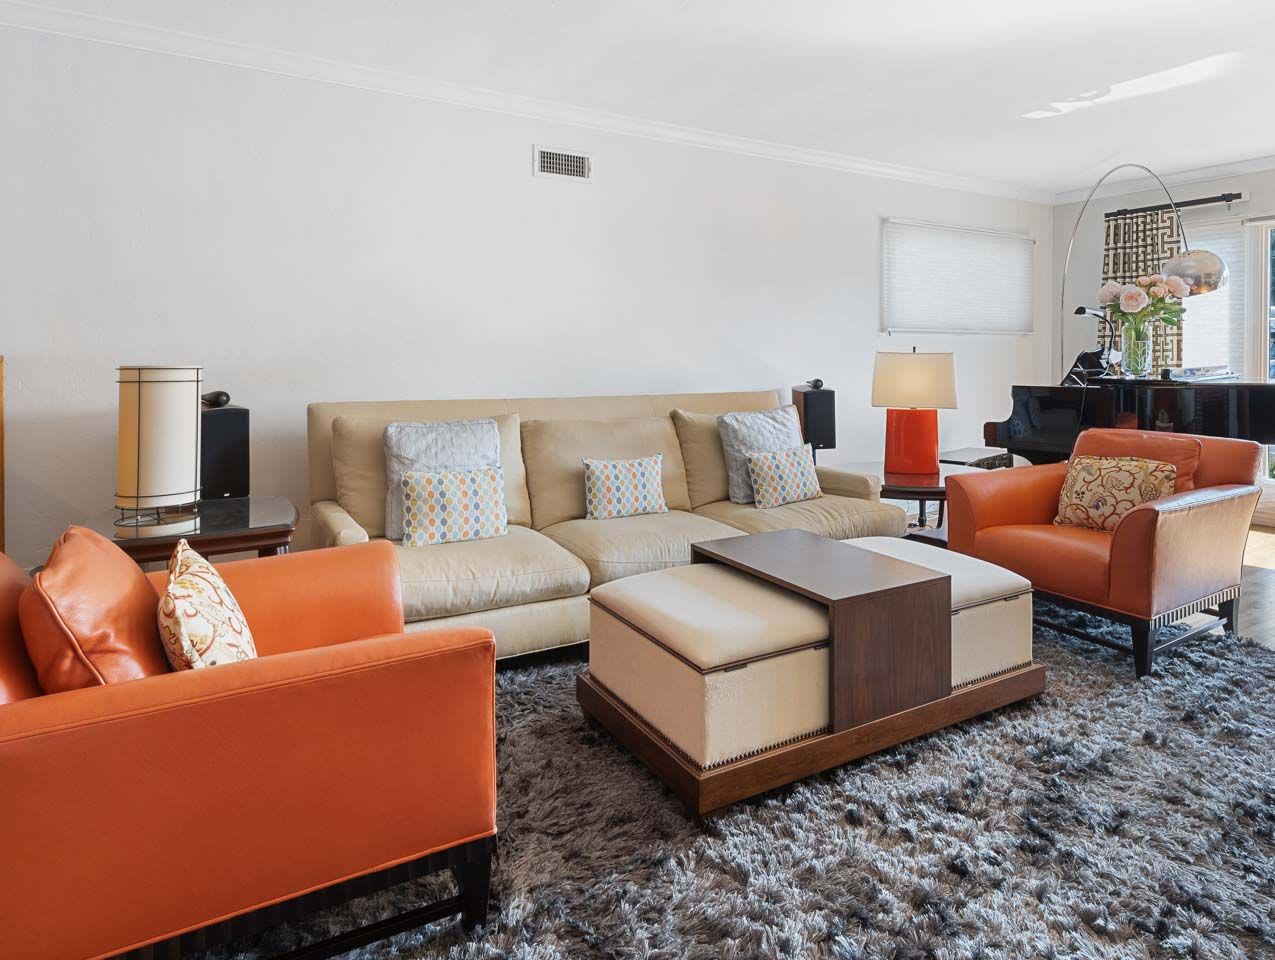
Living room with a grand piano, rust-colored chairs, and a large gray rug.
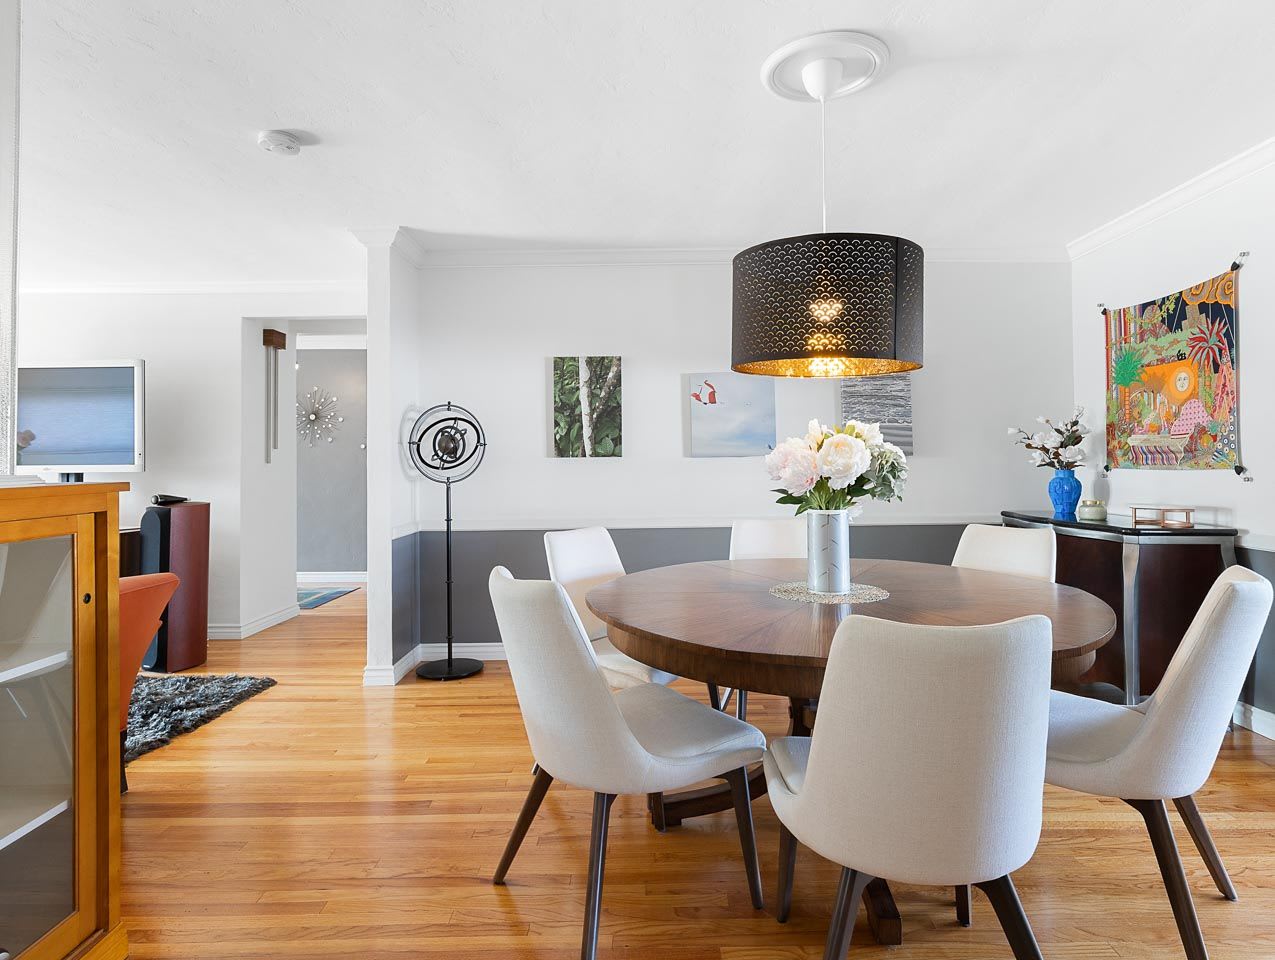
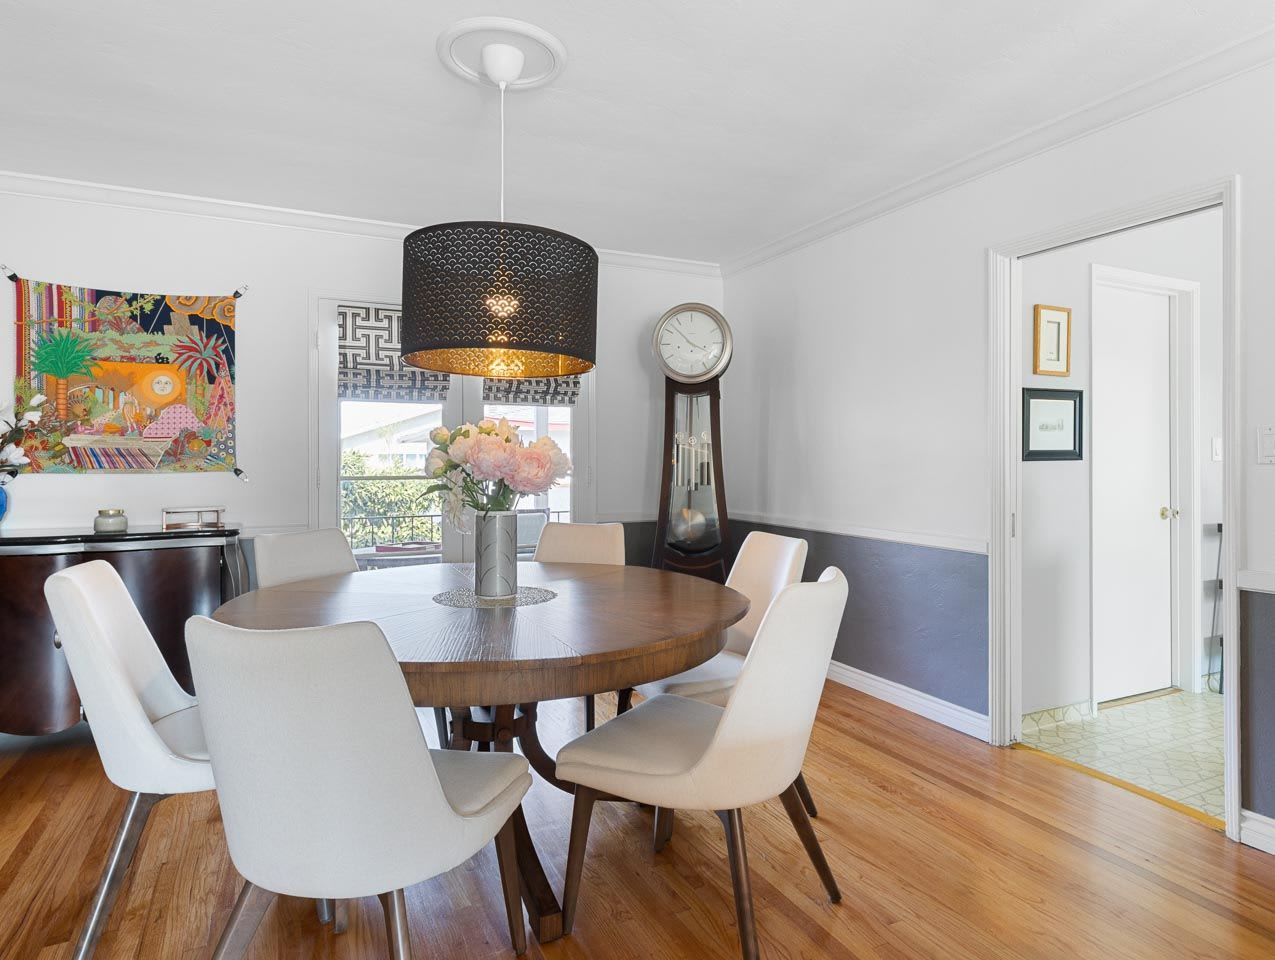
Dining room with a round wooden table, white chairs, hardwood floors, and a black pendant light.
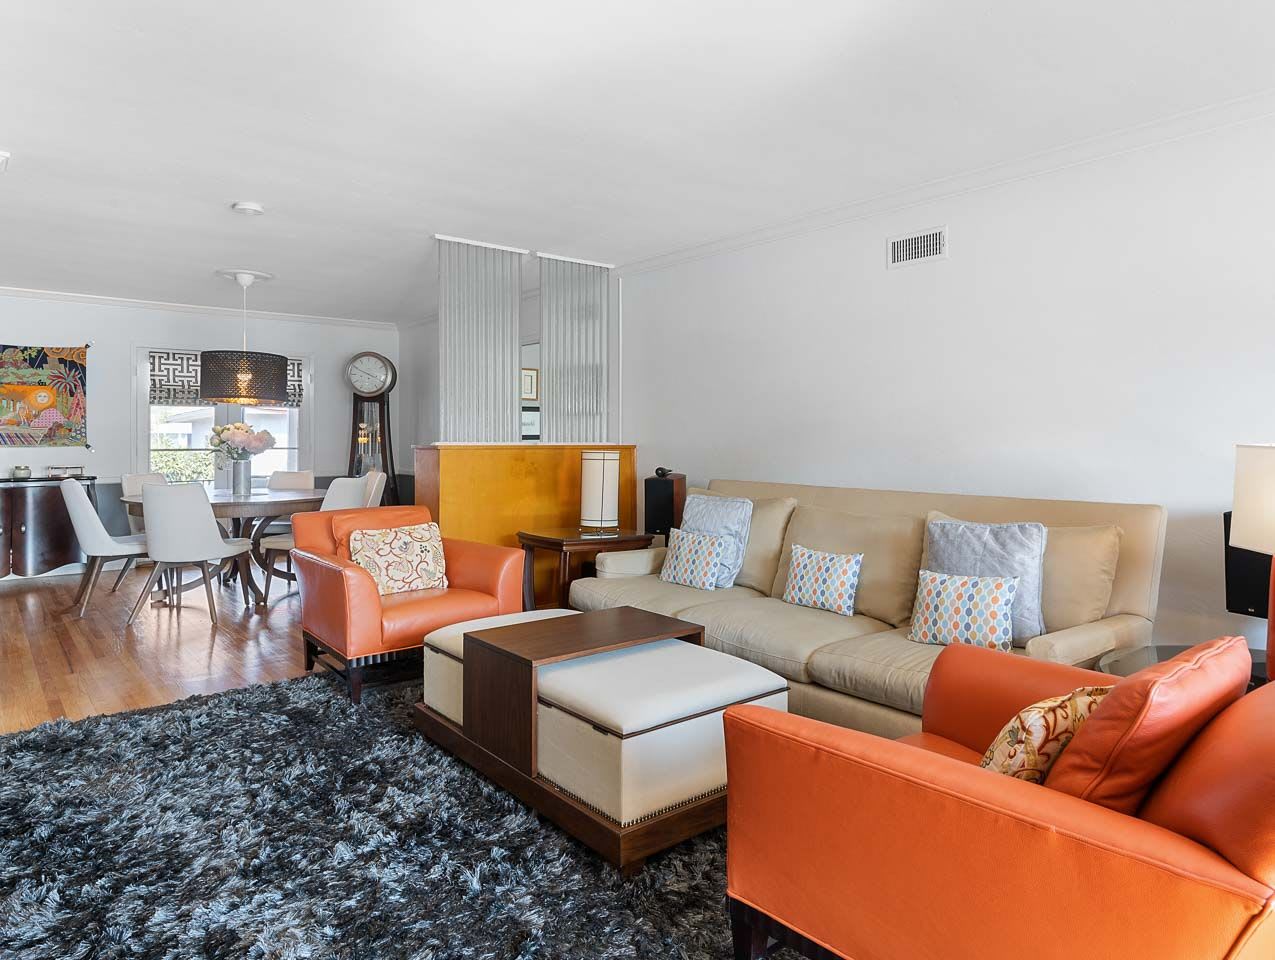
Living room with a beige sectional, orange leather armchairs, and an adjoining dining area.
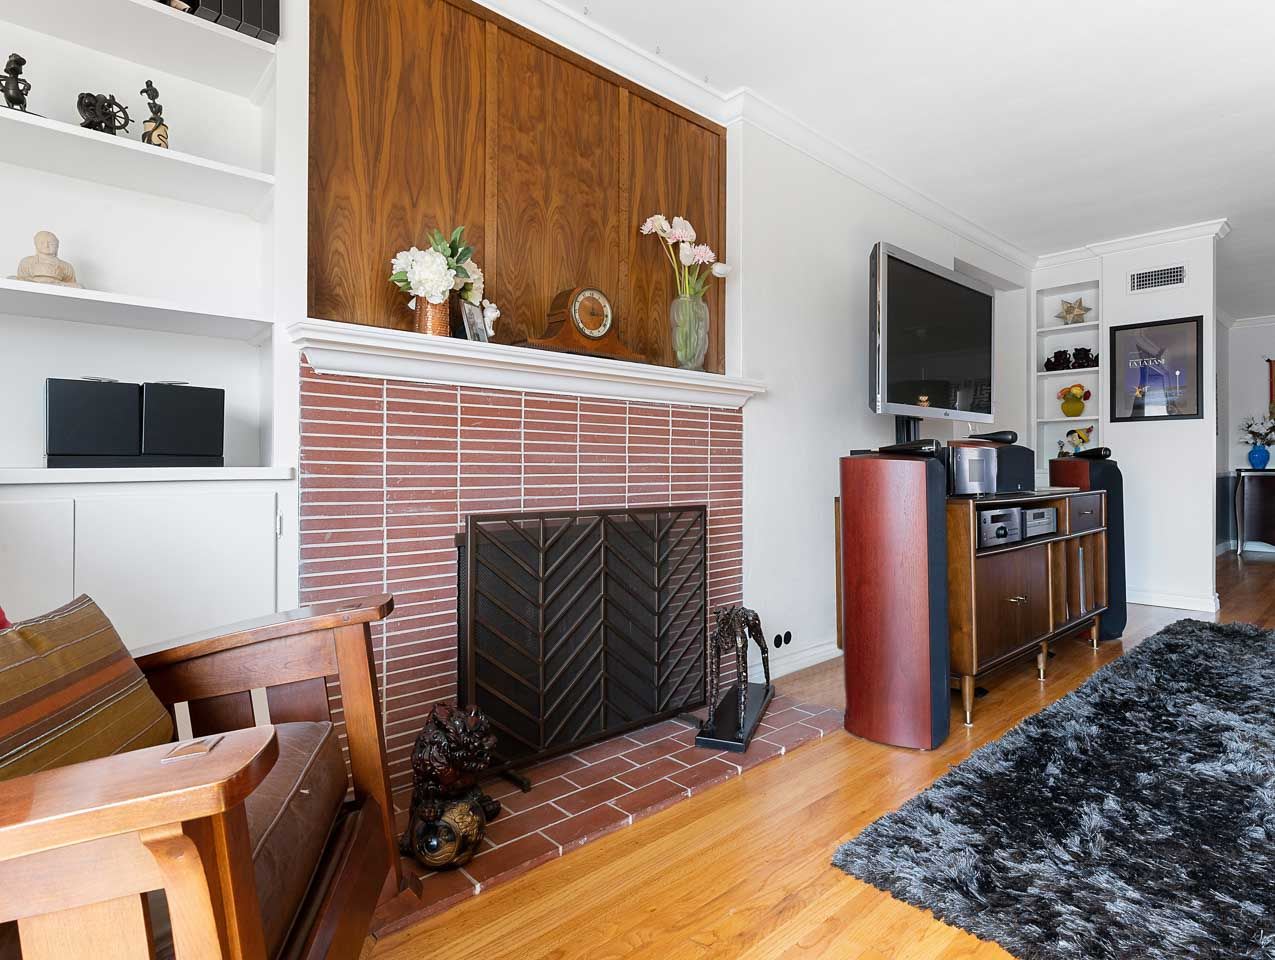
Living room with a brick fireplace, built-in shelves, and a wood stereo cabinet beneath a wall-mounted TV.
Living room with a beige sofa, orange leather armchairs, and a dark wood coffee table.
Dining room with a round wooden table, white chairs, and a grandfather clock beside the window.
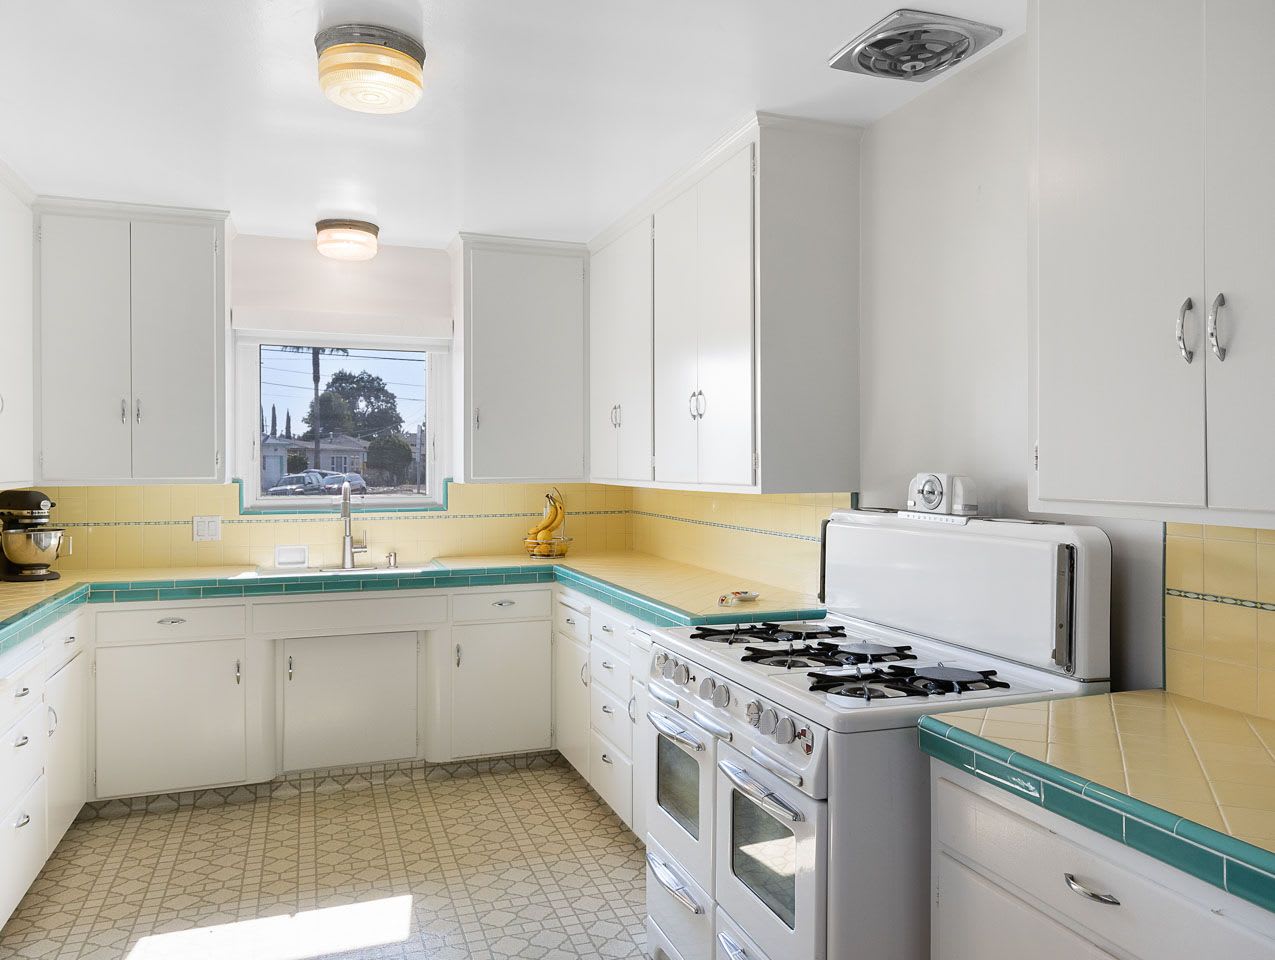
Kitchen with yellow tile backsplash, turquoise countertops, and a white gas range.
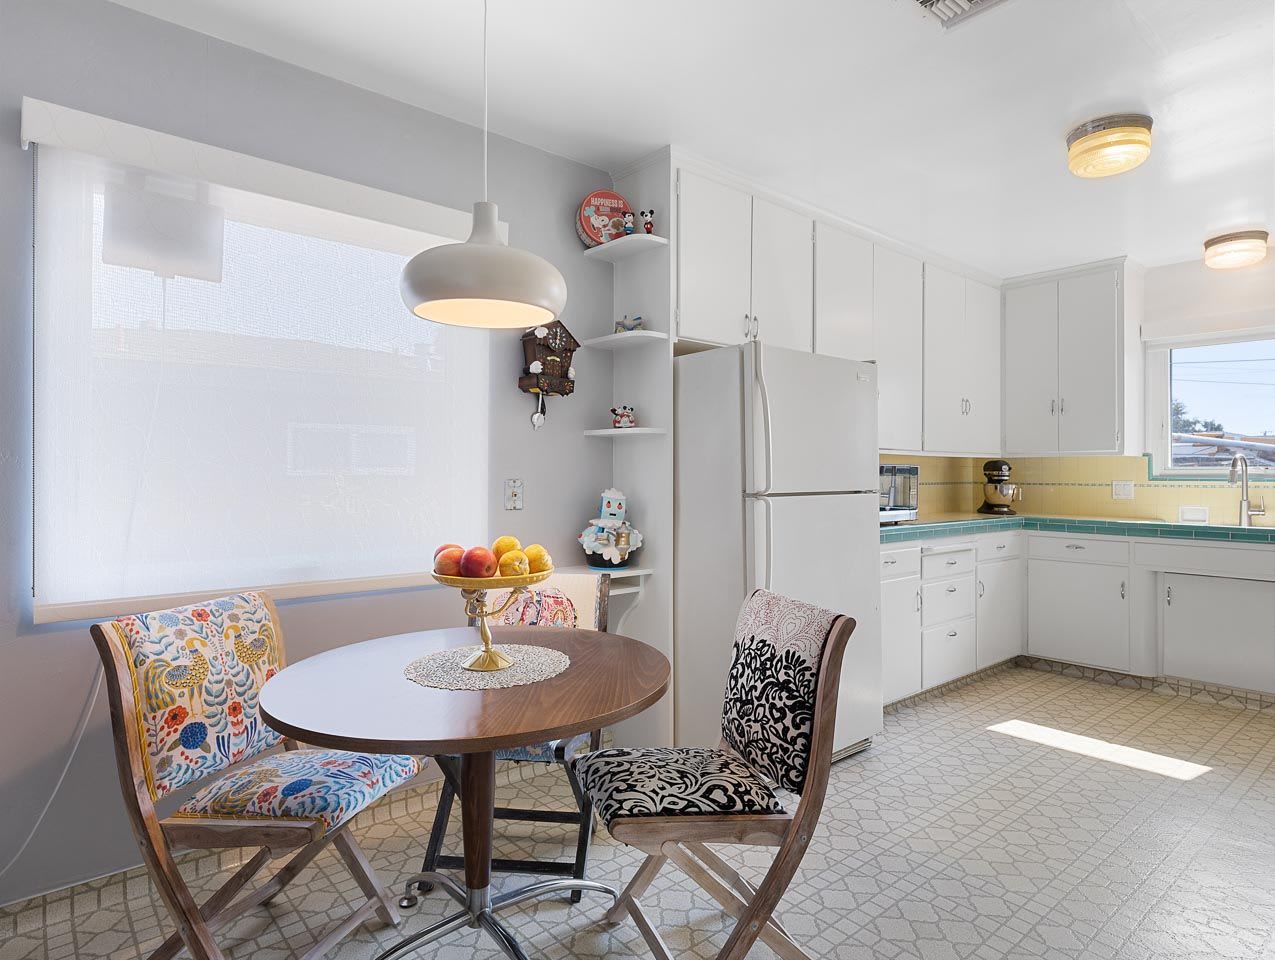
Kitchen with white cabinets, teal countertops, and a round dining table beside a large shaded window.
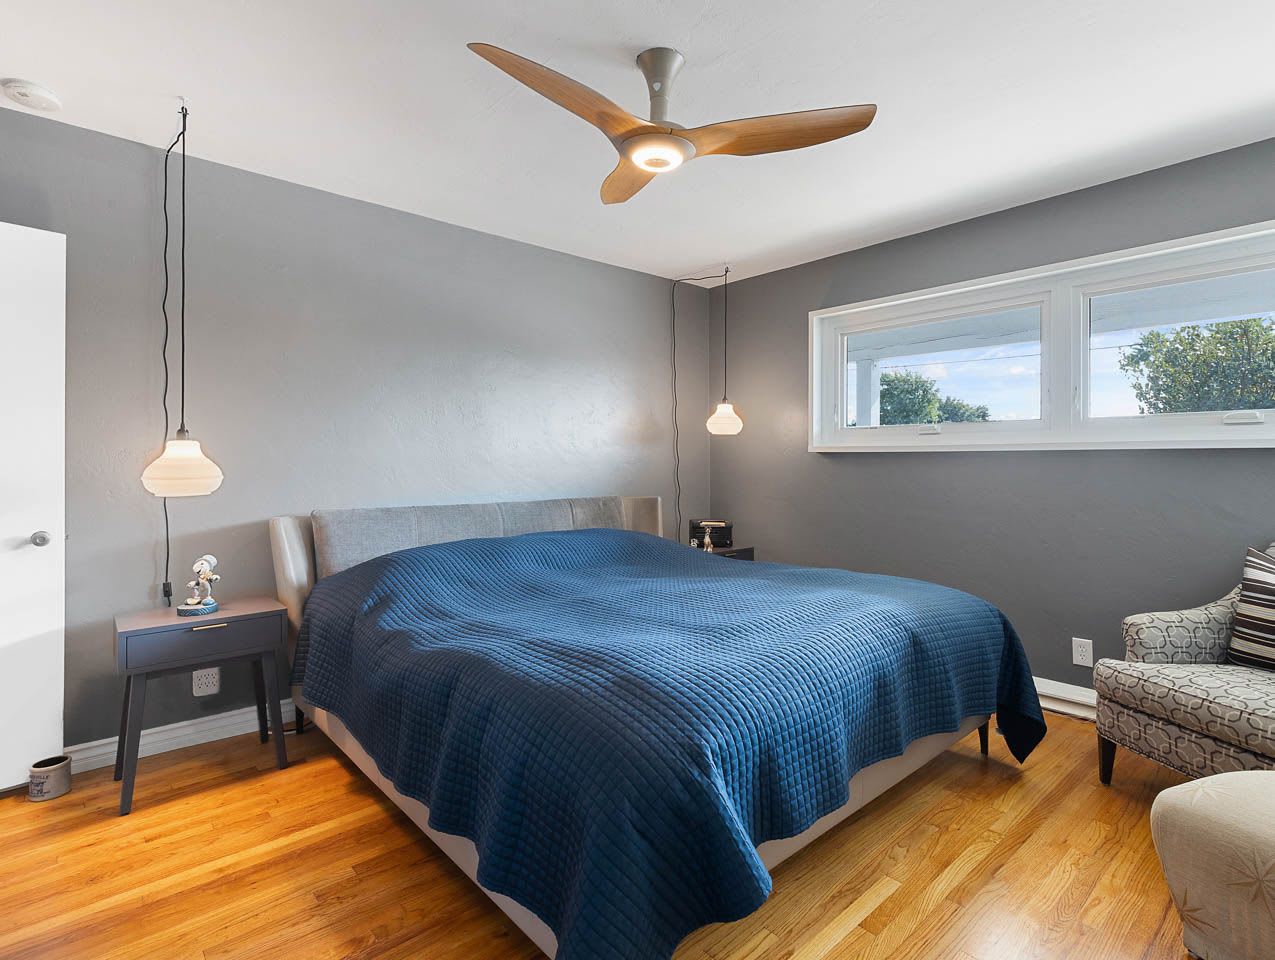
Bedroom with a blue-covered bed, hardwood floors, and high horizontal windows.
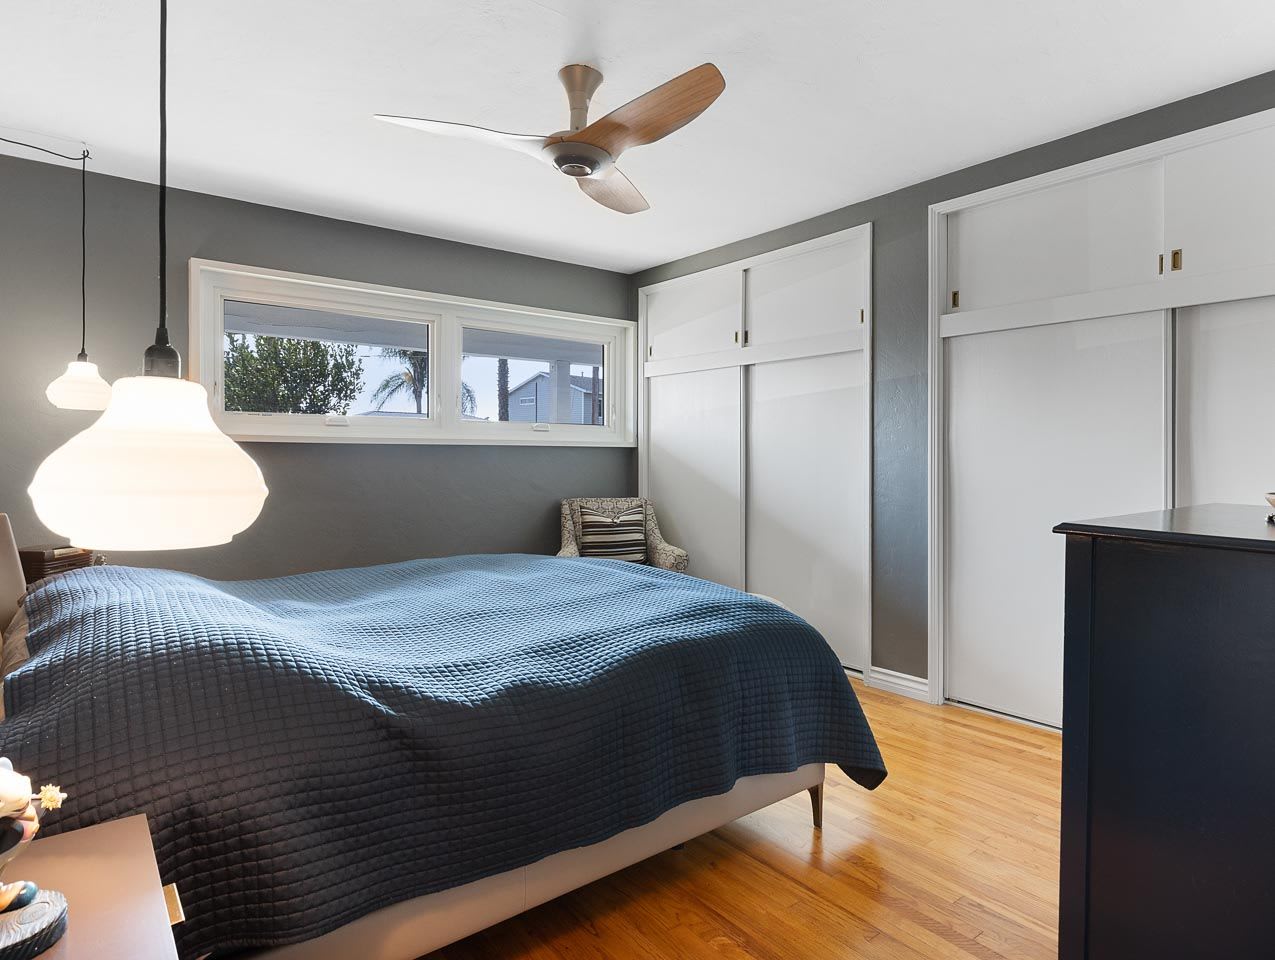
Bedroom with a dark blue quilted bed, white sliding closets, and hardwood floors.
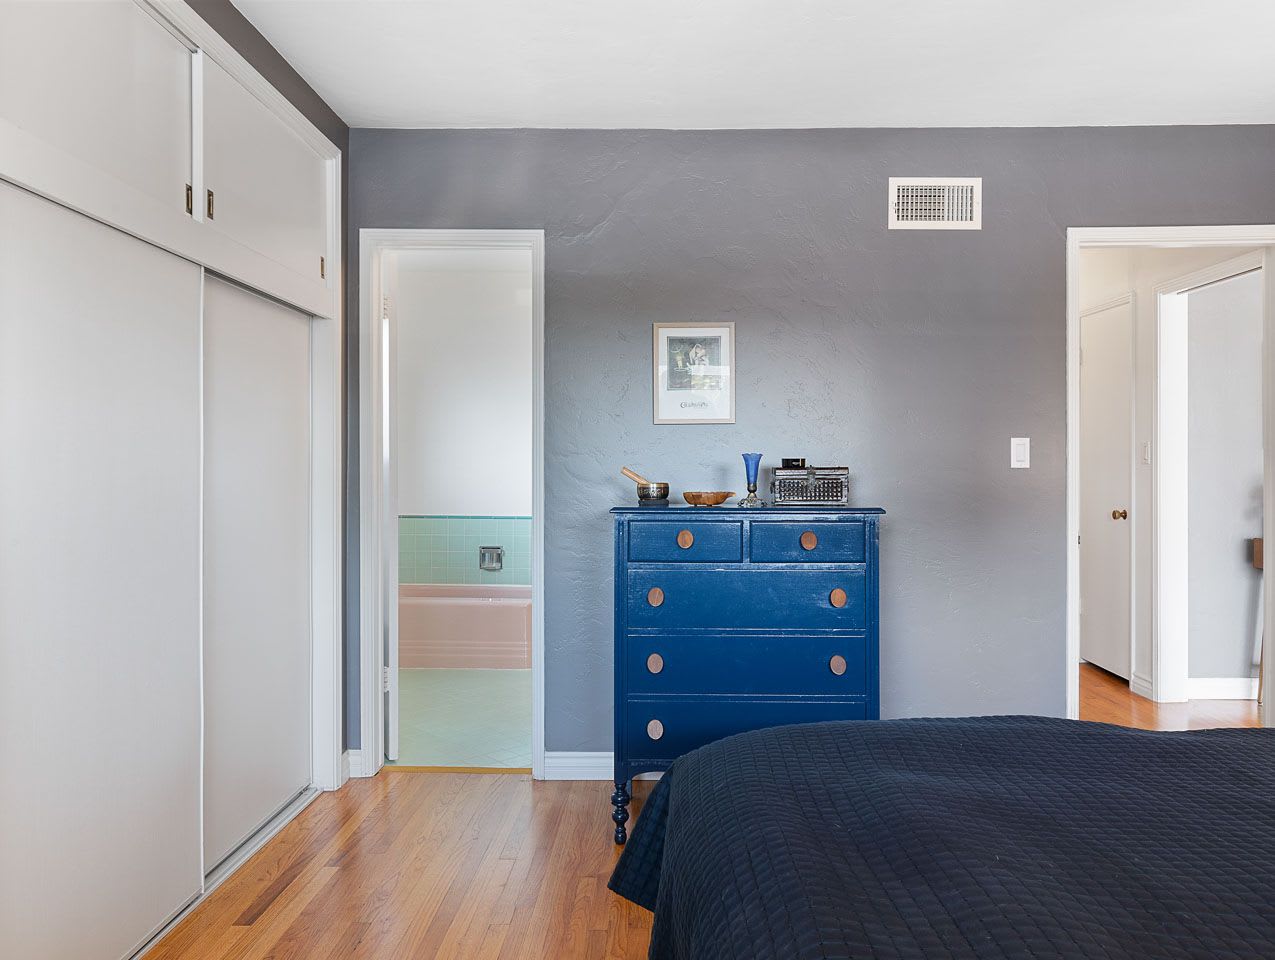
Bedroom with a blue dresser, white closets, and an open view into a mint-green and pink bathroom.
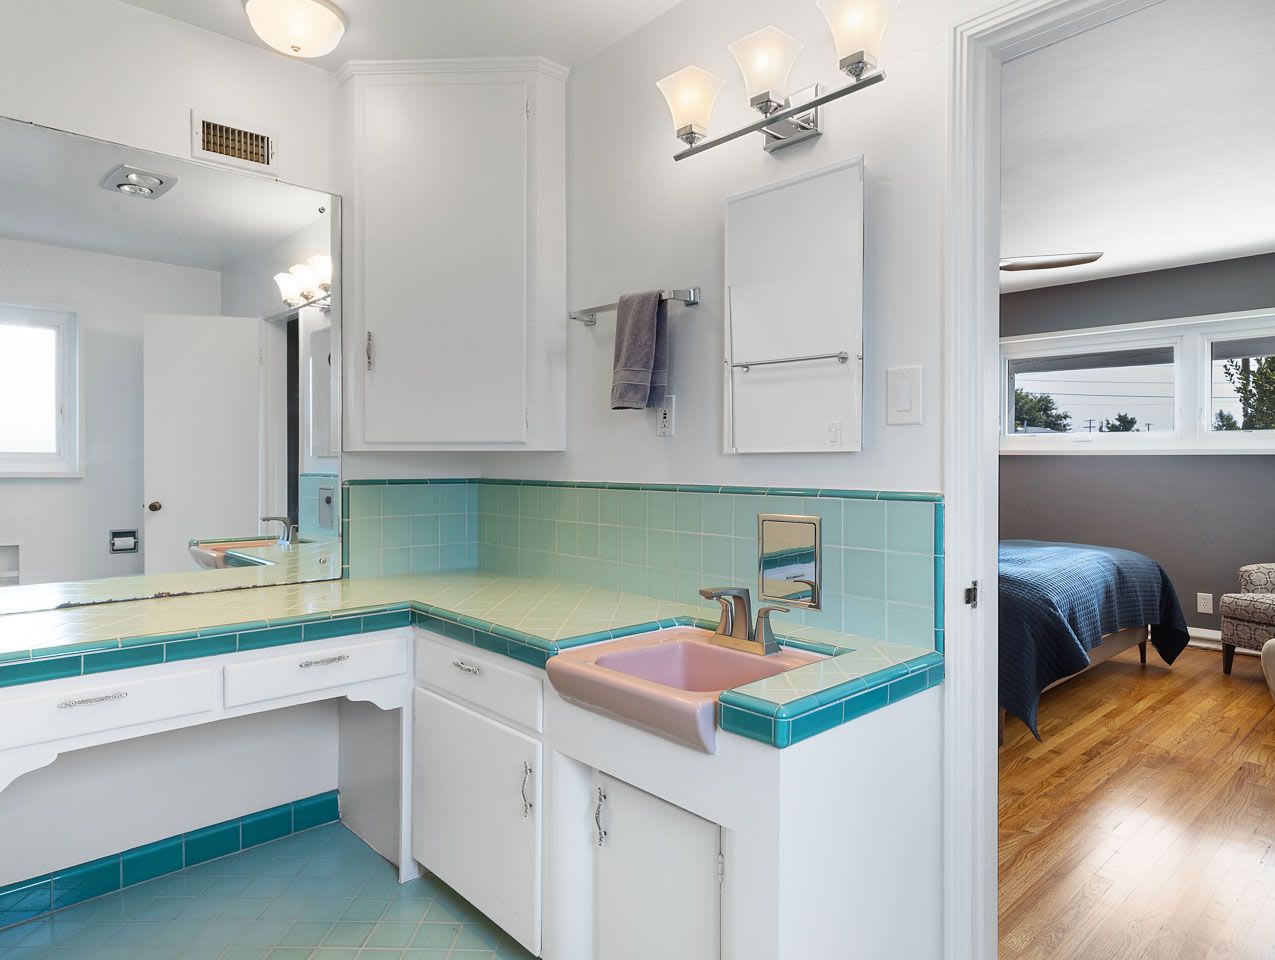
Bathroom vanity with turquoise tile, a pink sink, and an adjoining bedroom visible through the doorway.
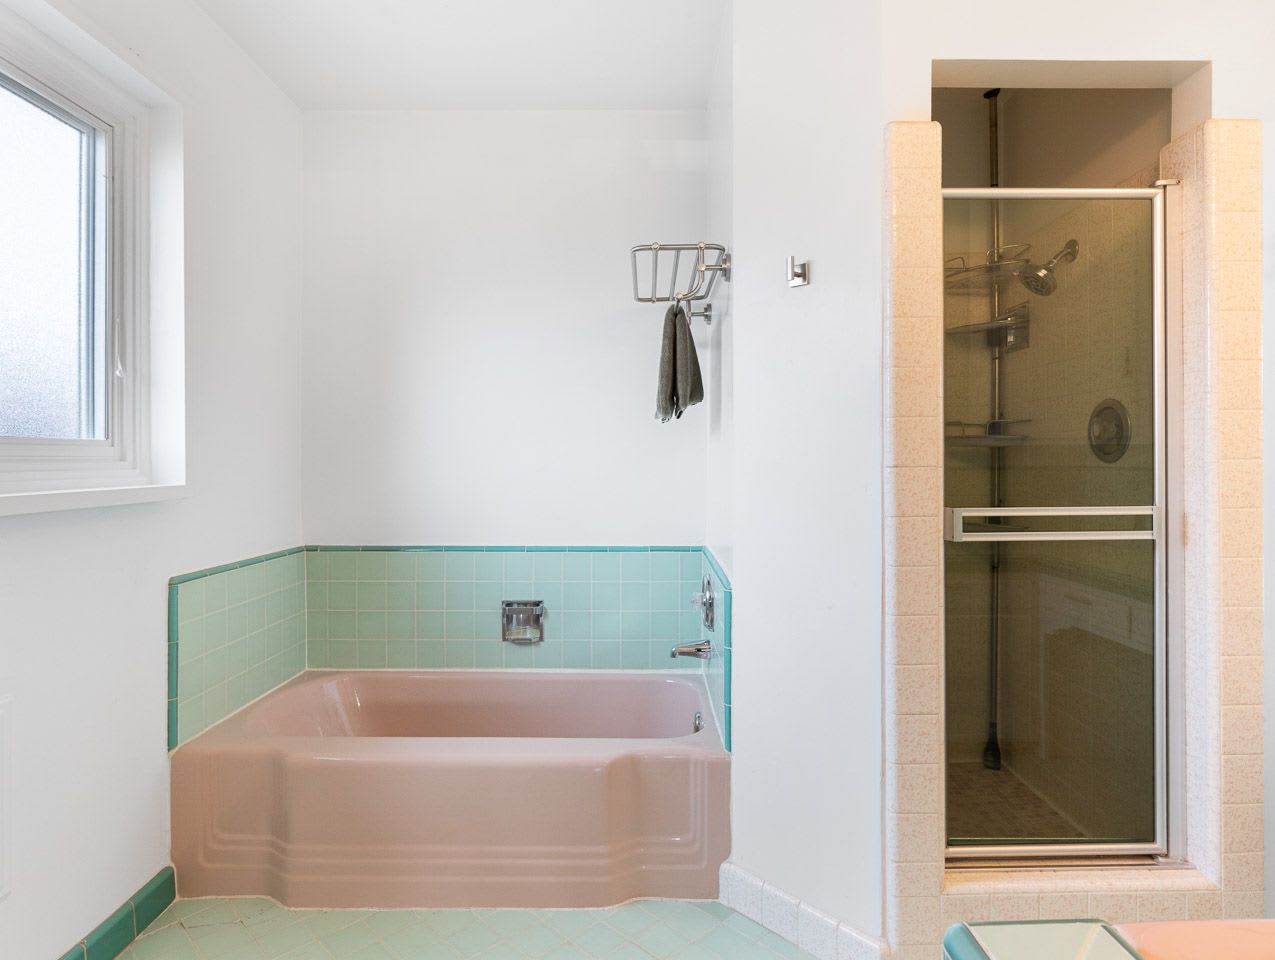
Bathroom with a pink bathtub, mint-green tile, and a separate glass-enclosed shower.
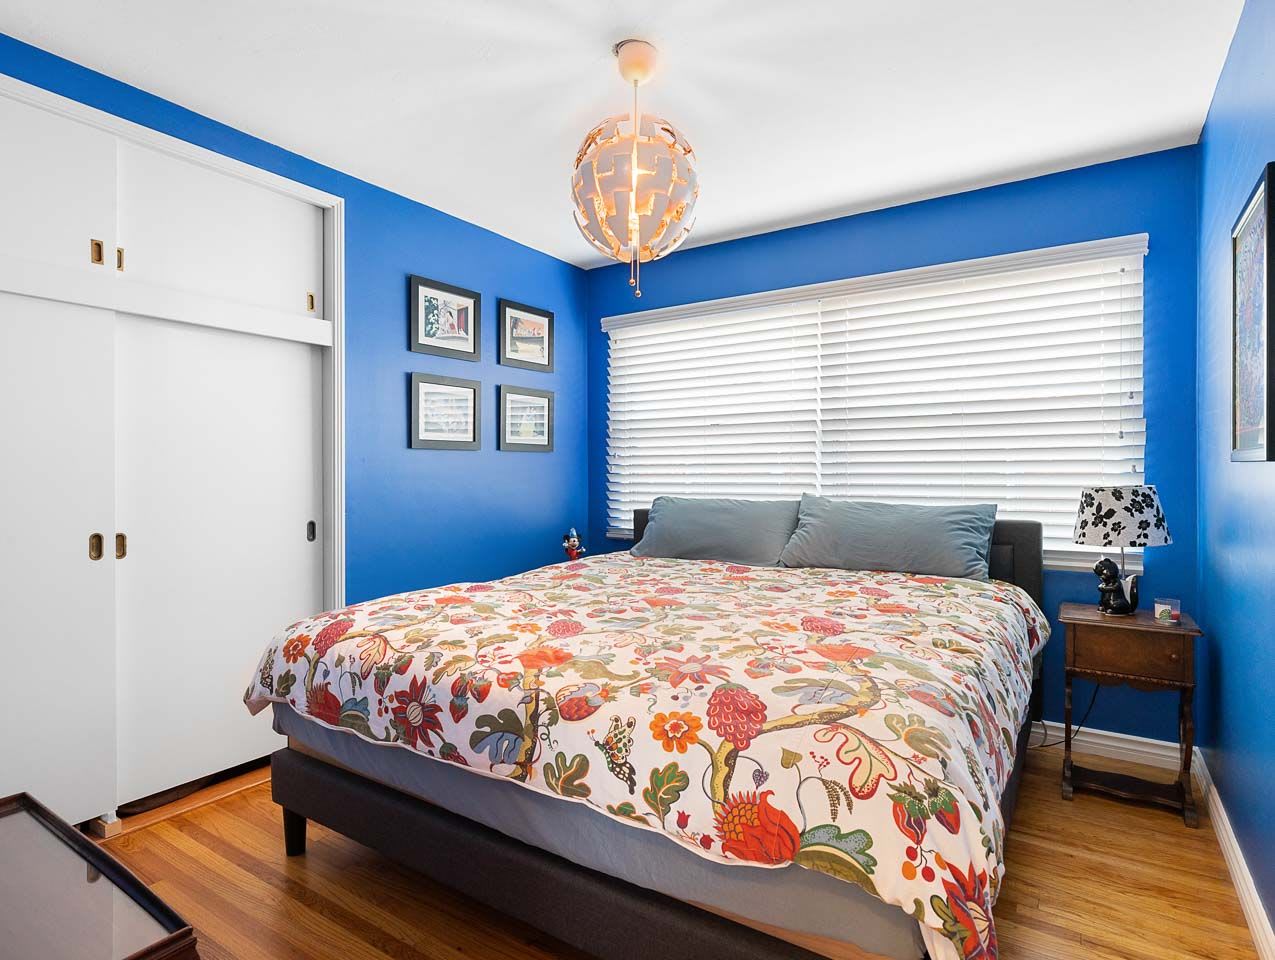
Bedroom with vivid blue walls, a floral quilt, white closet doors, and hardwood floors.
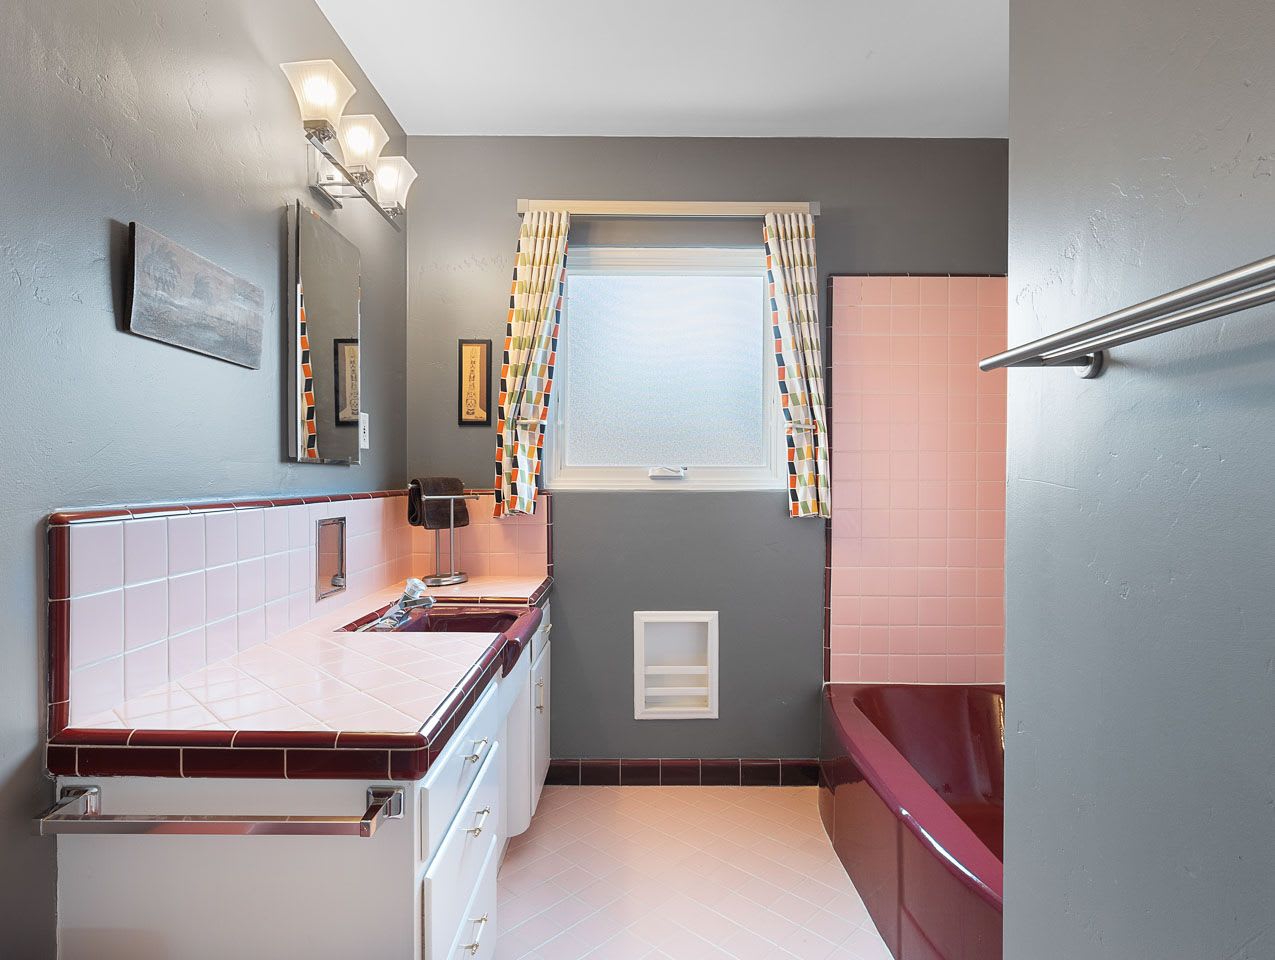
Bathroom with pink tile, a burgundy bathtub and sink, and a tiled vanity.
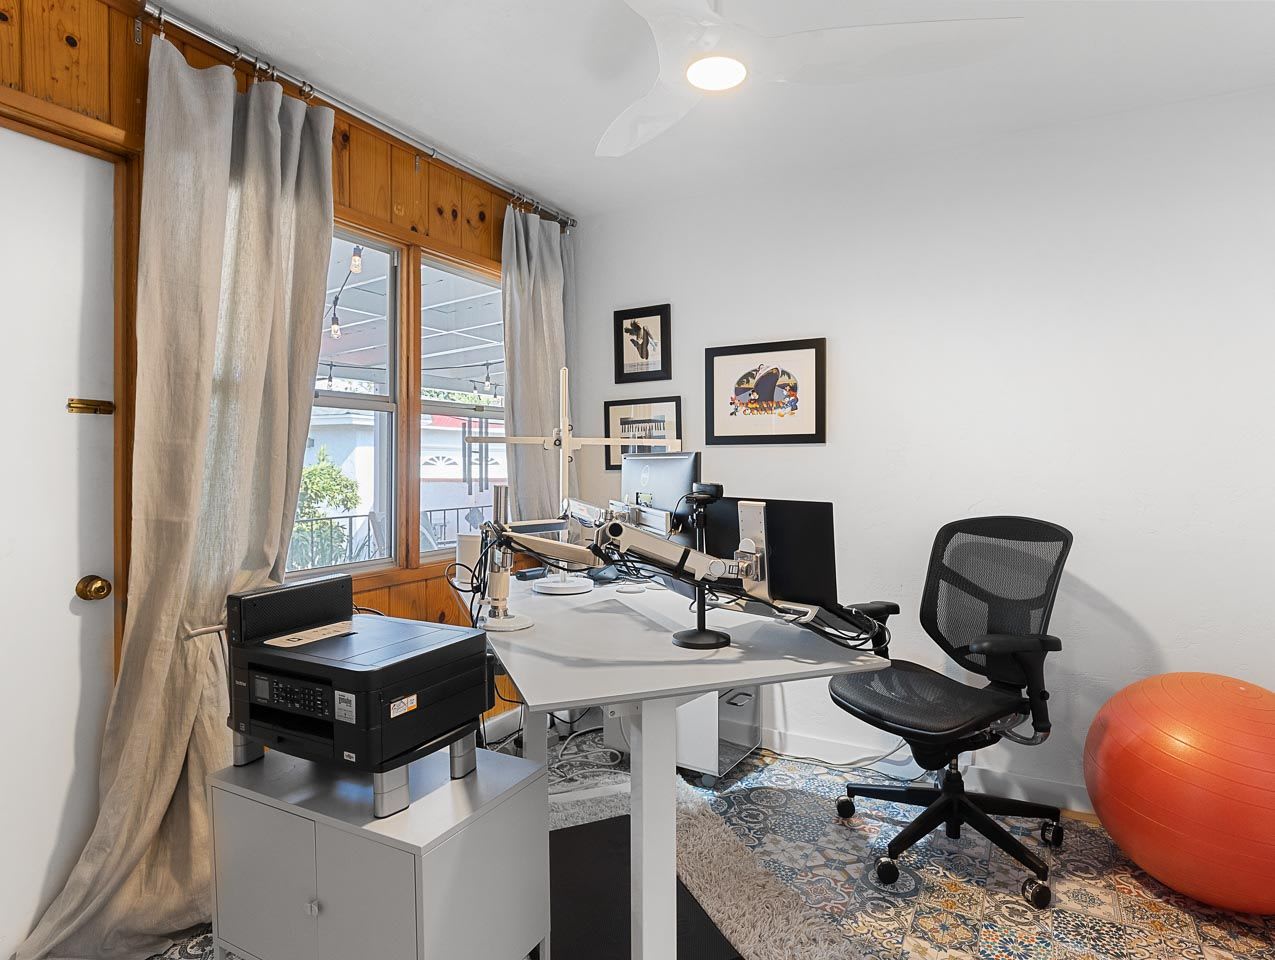
Home office with a white desk, computer equipment, and wood-trimmed windows.
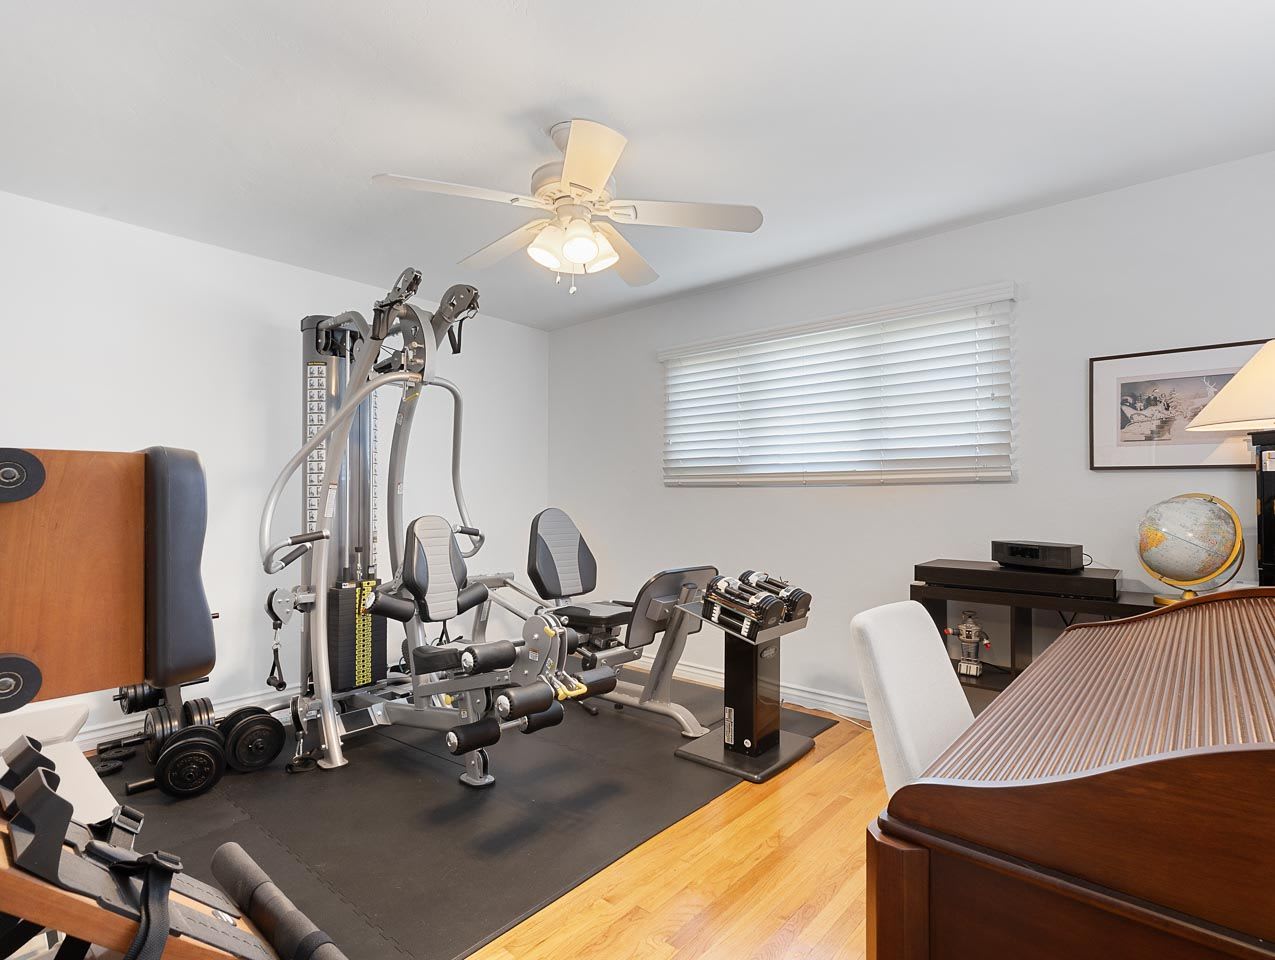
Home gym with weight machines, dumbbells, and black exercise mats.
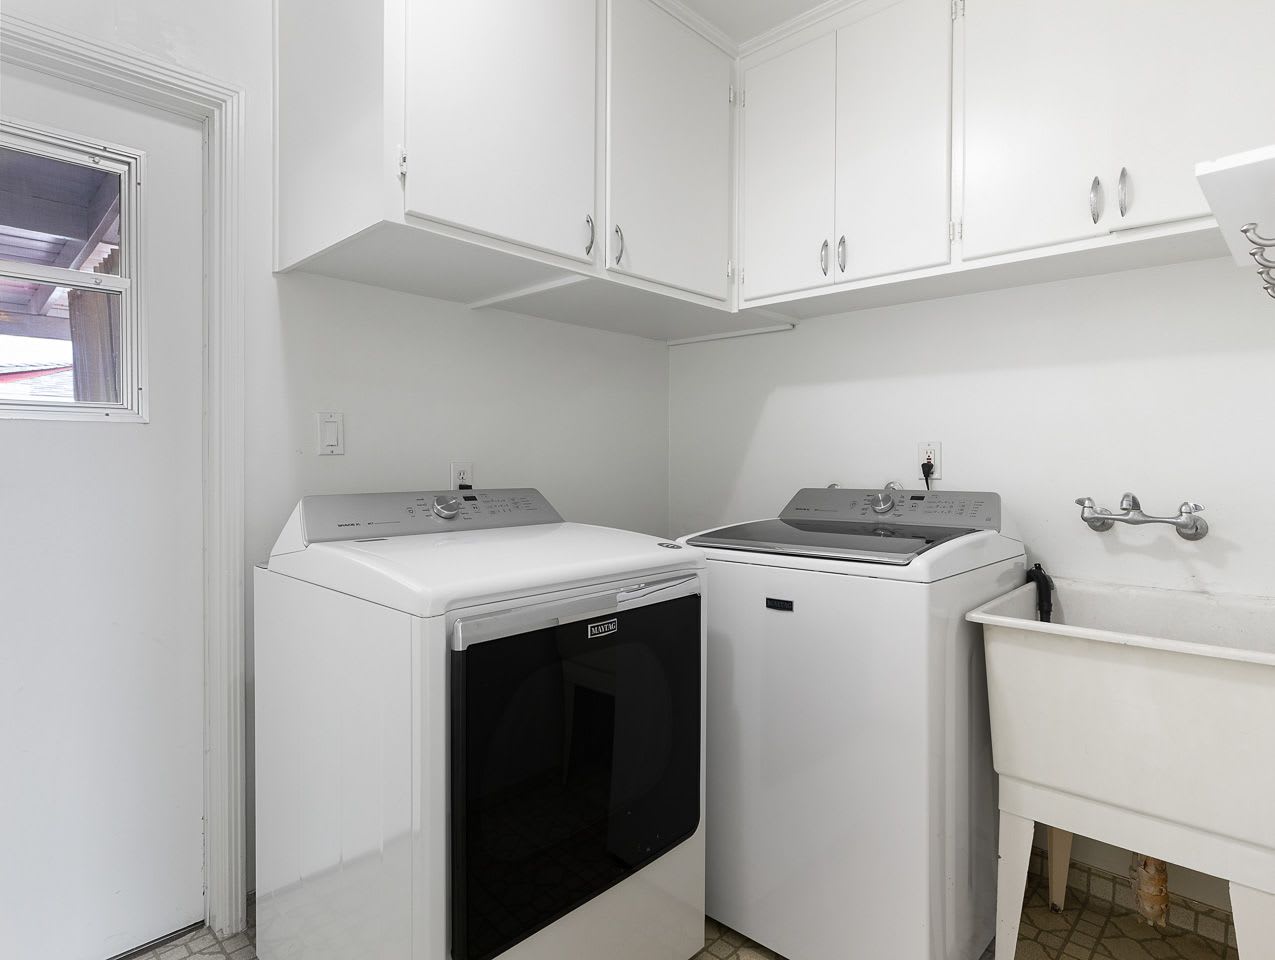
Laundry room with Maytag dryer, top-loading washer, overhead cabinets, and utility sink.
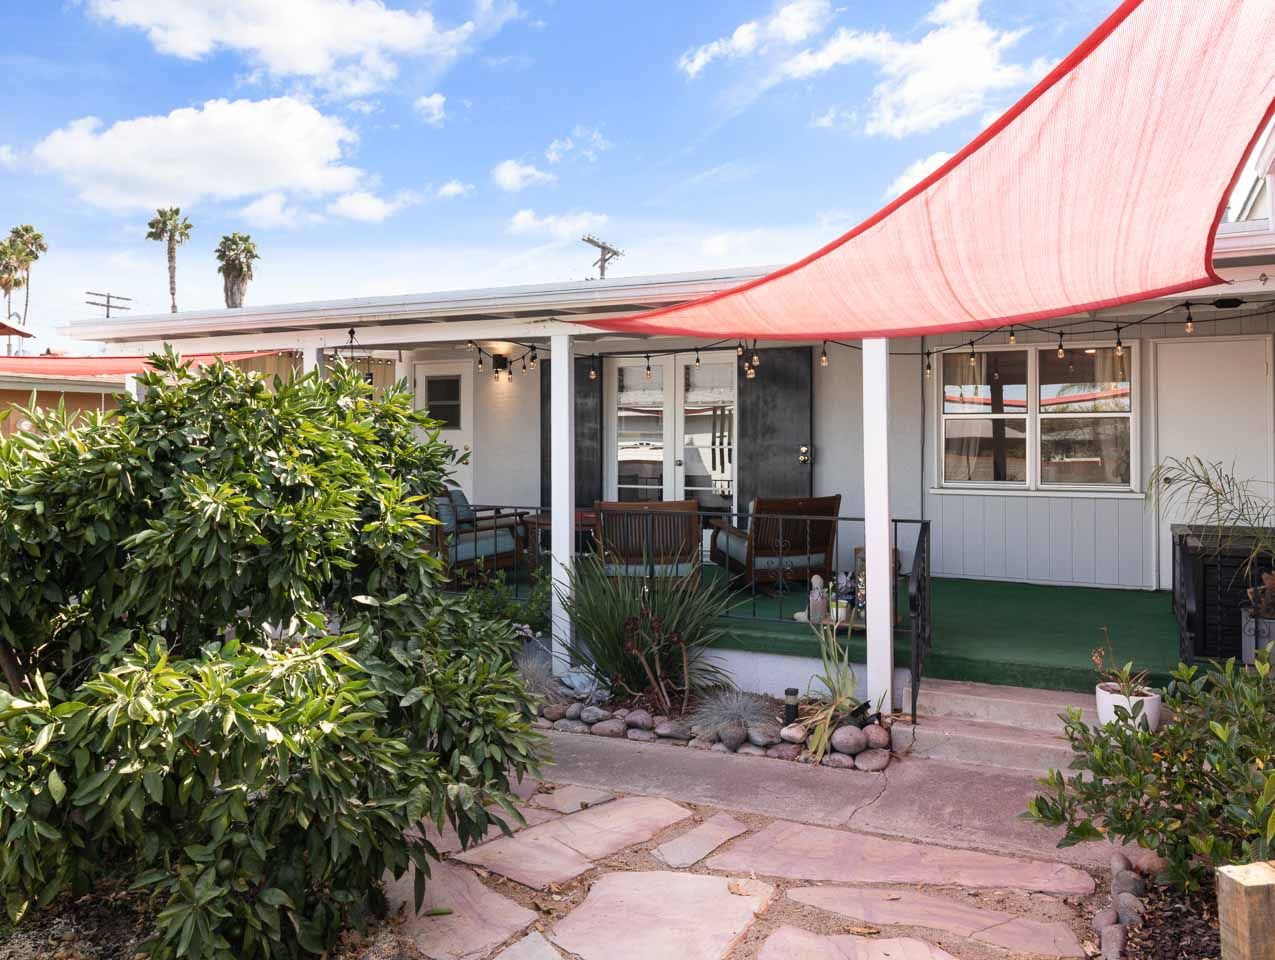
Home patio with red shade sail, outdoor seating, string lights, and a landscaped stone walkway.
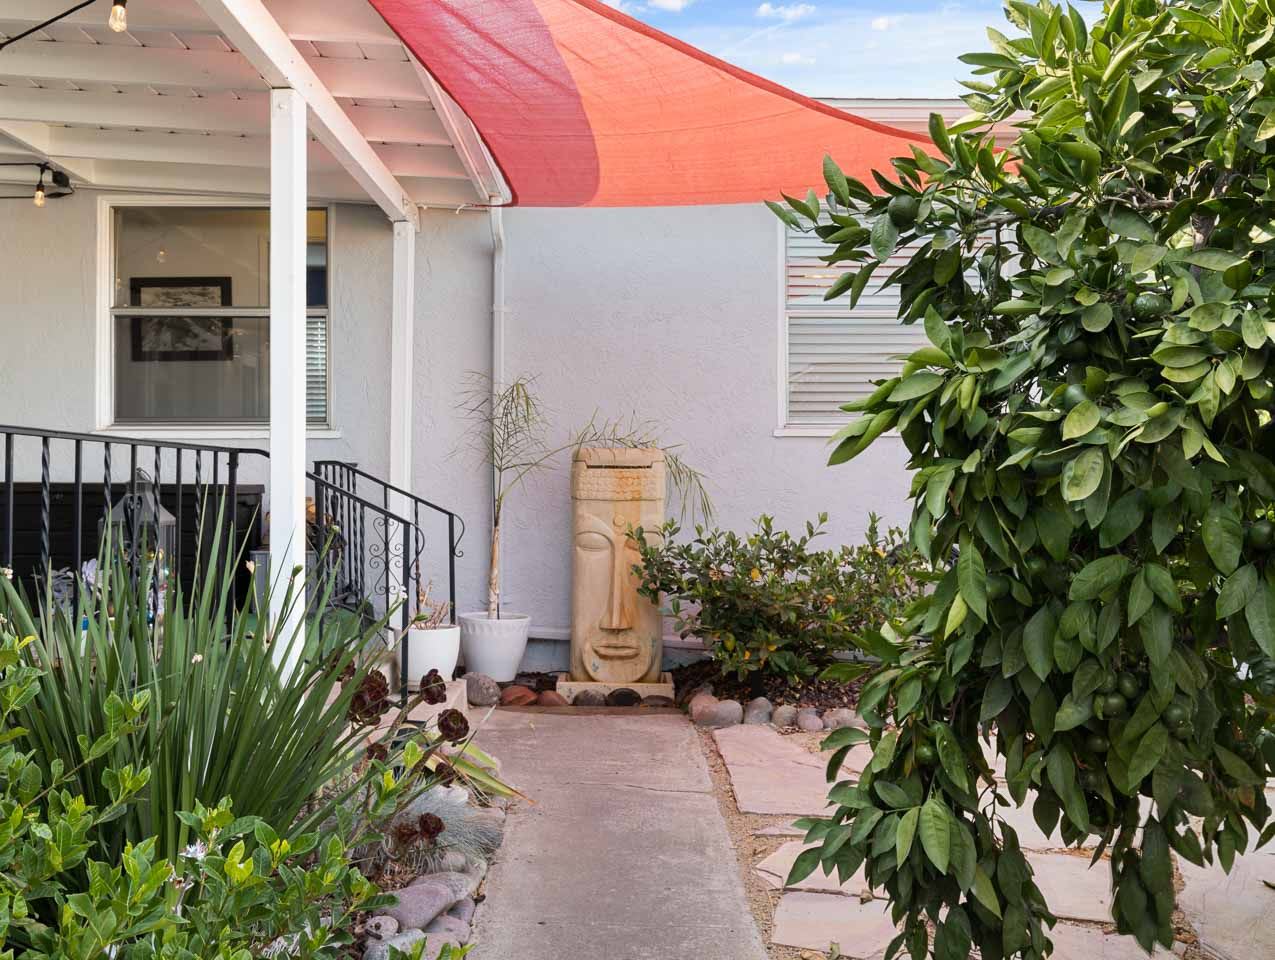
Front entry patio with a red shade canopy, lush plants, and a carved tiki statue.
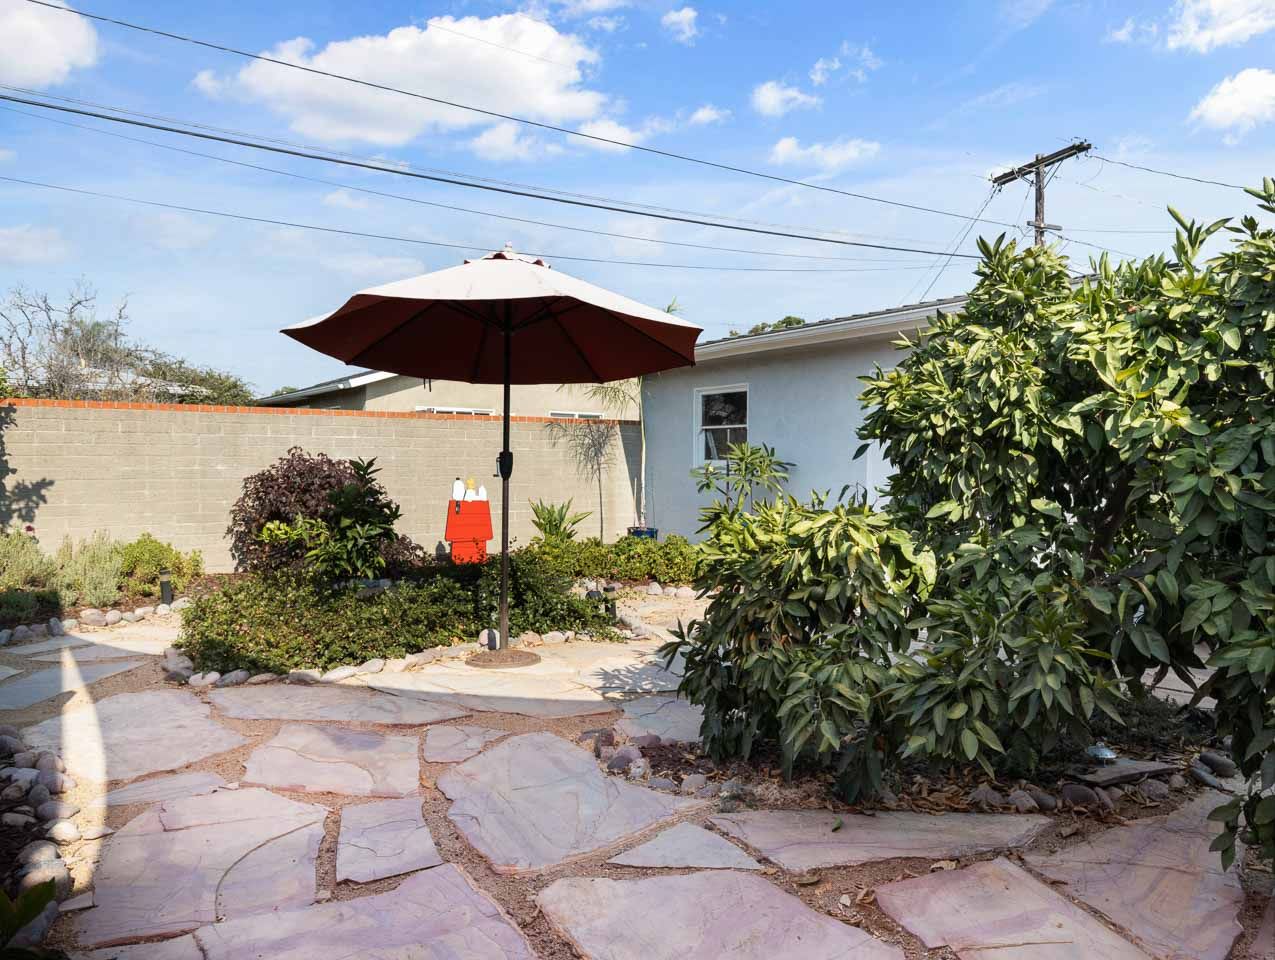
Backyard patio with irregular stone paving, a burgundy umbrella, and mature shrubs.
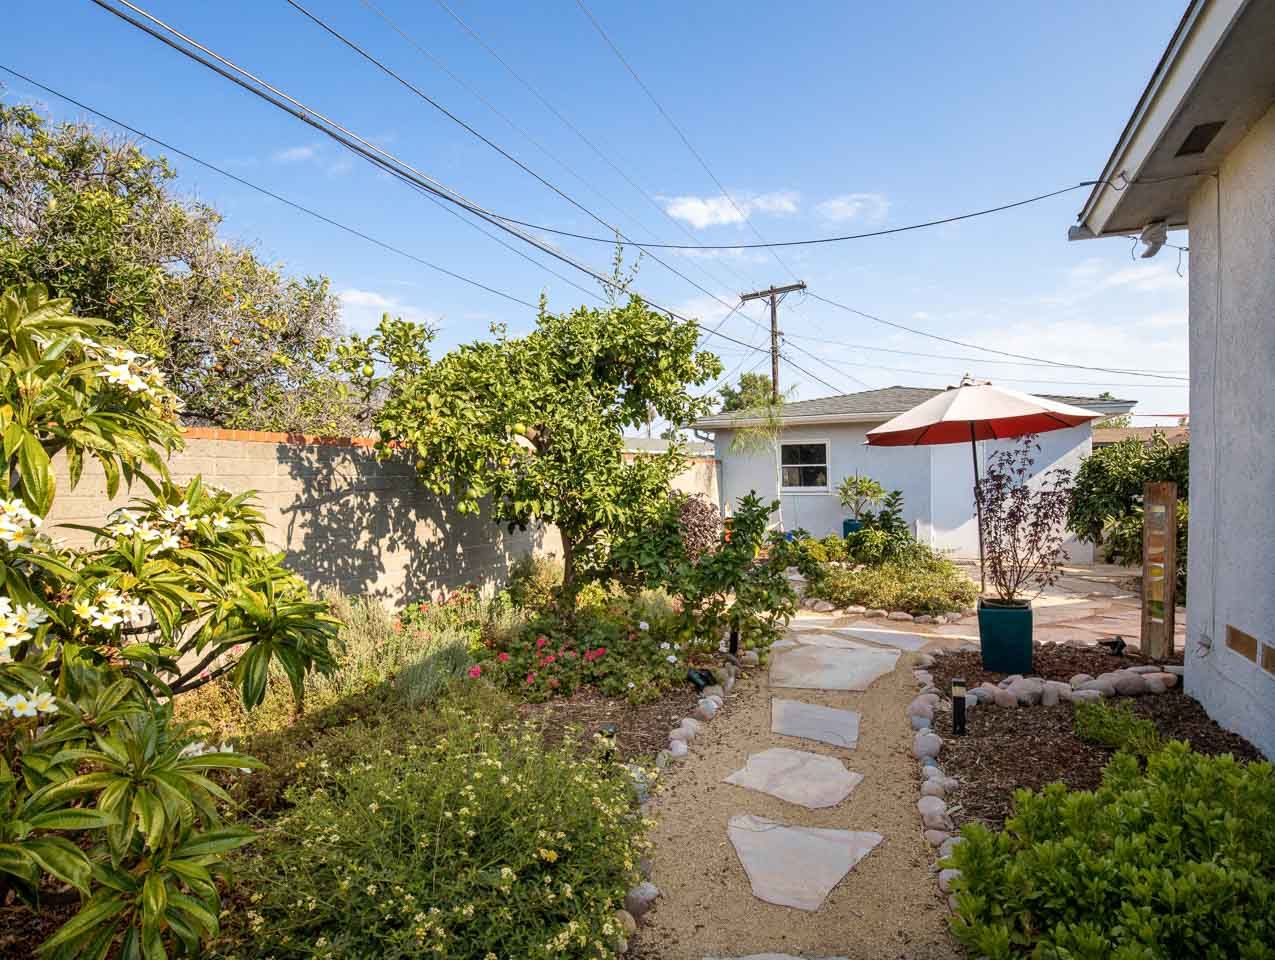
Landscaped backyard with stepping-stone path, flowering plants, citrus tree, and patio umbrella.
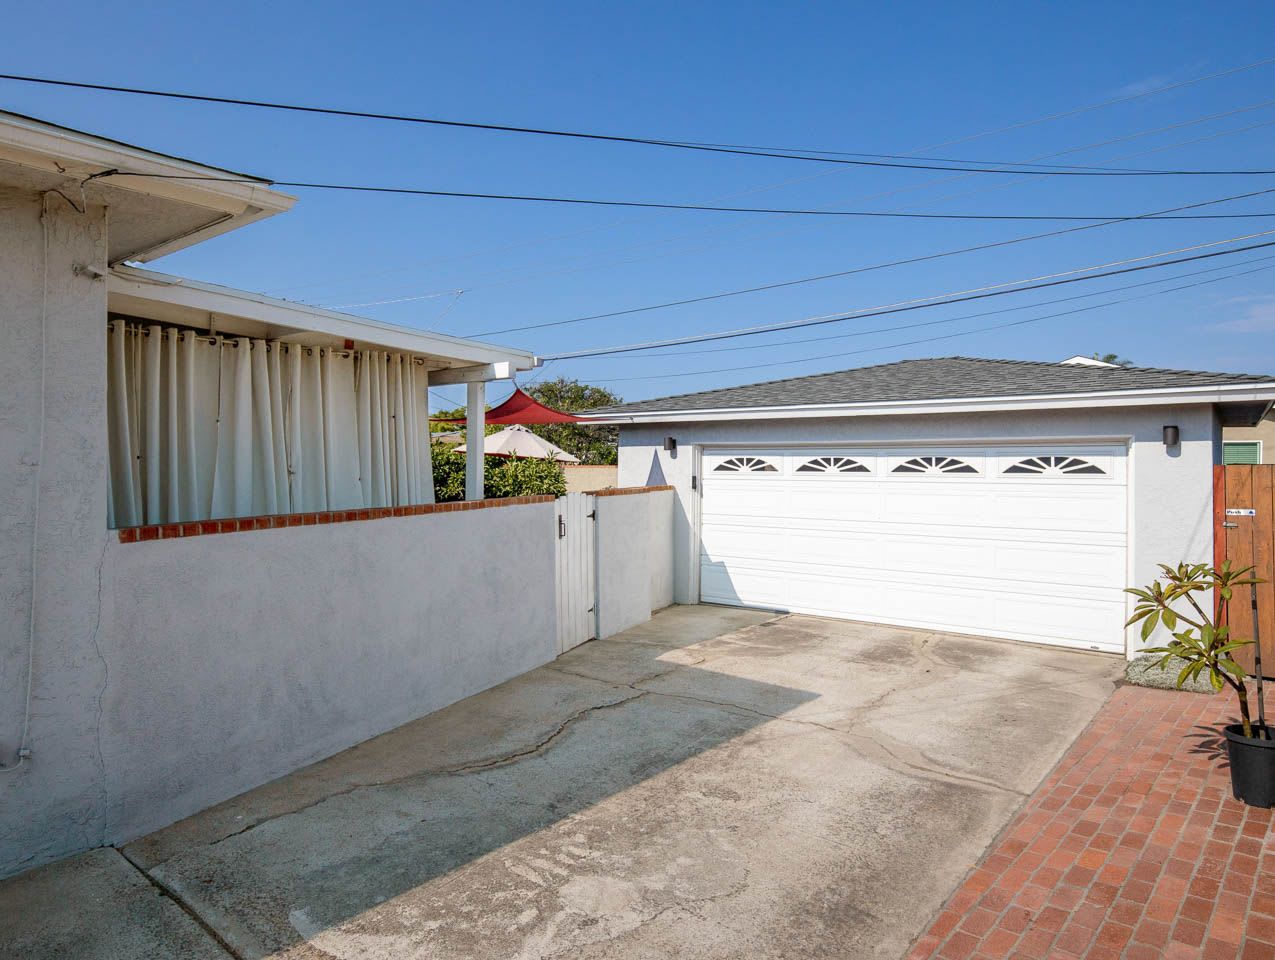
Concrete driveway leading to a white two-car garage beside a low stucco wall.
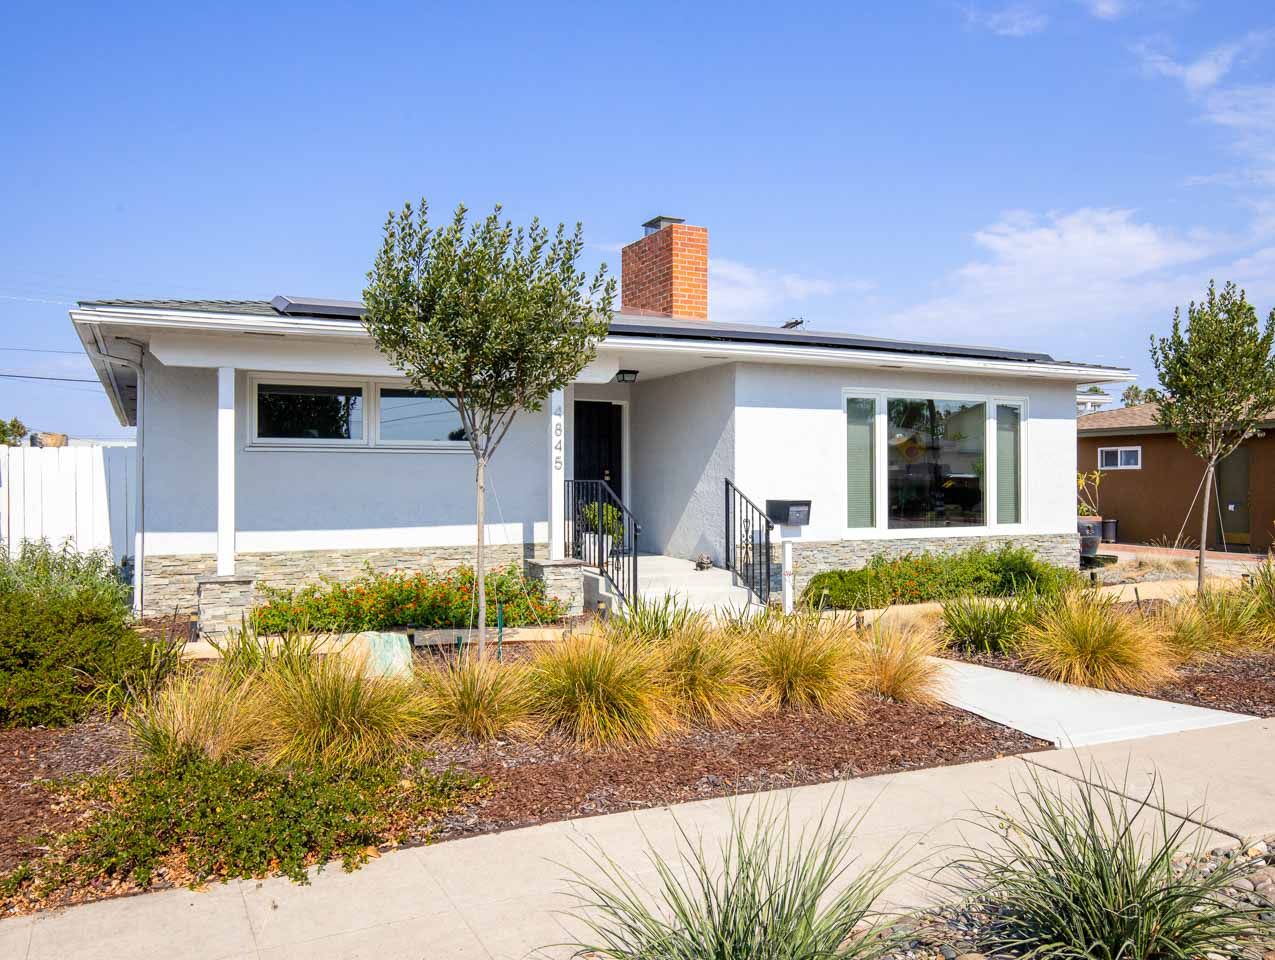
Single-story white house with solar panels, brick chimney, and landscaped front yard.
See all photos
Patio with pergola, string lights, cushioned seating, and a round table at dusk.
Kelly Miles

4845 63rd St

$745,000 4845 63rd Street , San Diego, CA 92115

Take a step back in time with this pristine 1952 Mid-Century Modern, located in San Diego’s highly sought-after Collwood Park community. This picturesque home on the Mesa fuses vintage character with modern-day convenience and style, in immaculate condition. Enjoy views of the all-new drought tolerant landscaping in the front of the home through the living room’s oversized picture window. The inviting living room with wood burning fireplace was recently updated with new wood paneling, cap, flue and chimney sealing. Escape to the newly updated backyard for a true entertainer’s paradise. Your personal oasis awaits you through double doors off the dining room leading directly to an oversized covered patio area, overlooking brand new low maintenance landscaping. The backyard offers a variety of mature citrus fruit trees, including a Meyer lemon tree and a lush Mandarin orange tree. Brand new Tesla solar panels support the all new air conditioning unit and furnace for efficient climate control in the home, with a smart Nest thermostat for temperature control. New updated double pane windows and Insulated walls and attic space ensure maintaining temperatures moderate and comfortable throughout the home year-round. A new upgraded subpanel and dedicated electrical lines have been added for the kitchen, office, and garage. The home offers ample parking with a spacious detached two car garage, complete with electric car charging outlet, and an oversized three car driveway. The original retro charm has been immaculately maintained and restored throughout. The light and bright oversized kitchen features an antique Wedgewood double oven complete with six burners and two broilers in mint condition. Enjoy three spacious bedrooms, a bonus office and two full bathrooms. The primary bedroom with en-suite features a fun pink bathtub and sink with aqua accents, truly indicative of the era. The fun color scheme continues to the second full bathroom with maroon bathtub, sink and toilet with pink accents. Updated plumbing and faucets have been added in both bathrooms, keeping the character intact while enhancing performance. Enjoy a laundry room with new full-sized Maytag washer and dryer located directly adjacent to the kitchen. New tasteful and stylish lighting can be found throughout the home, including a Haiku ceiling fan found in the primary bedroom and office. This one truly has it all. 

  • Sold
    Status
  • 3
    Bedrooms
  • 2
    Bathrooms
  • 1952
    Year Built
  • 1,869 Sq.Ft.
    Living Area

Features & Amenities

Area & Lot

  • Status: Sold
  • Living Space: 1,869 Sq.Ft.
  • MLS® ID: 200041701
  • Year Built: 1952
  • Architecture Styles: Mid-century Modern

Interior

  • Total Bedrooms: 3
  • Total Bathrooms: 2
  • Full Bathrooms: 2

Exterior & Building

  • Garage Space: 2

Financial

  • Sales Price: $745,000

4845 63rd St

Work With Kelly

Offering the highest level of service, expertise, and integrity. Kelly Miles is a leading real estate agent and adviser in San Diego County, helping both buyers and sellers achieve their real estate dreams. Let Kelly guide you home.
Contact